Leave a Message

Thank you for your message. We will be in touch with you shortly.

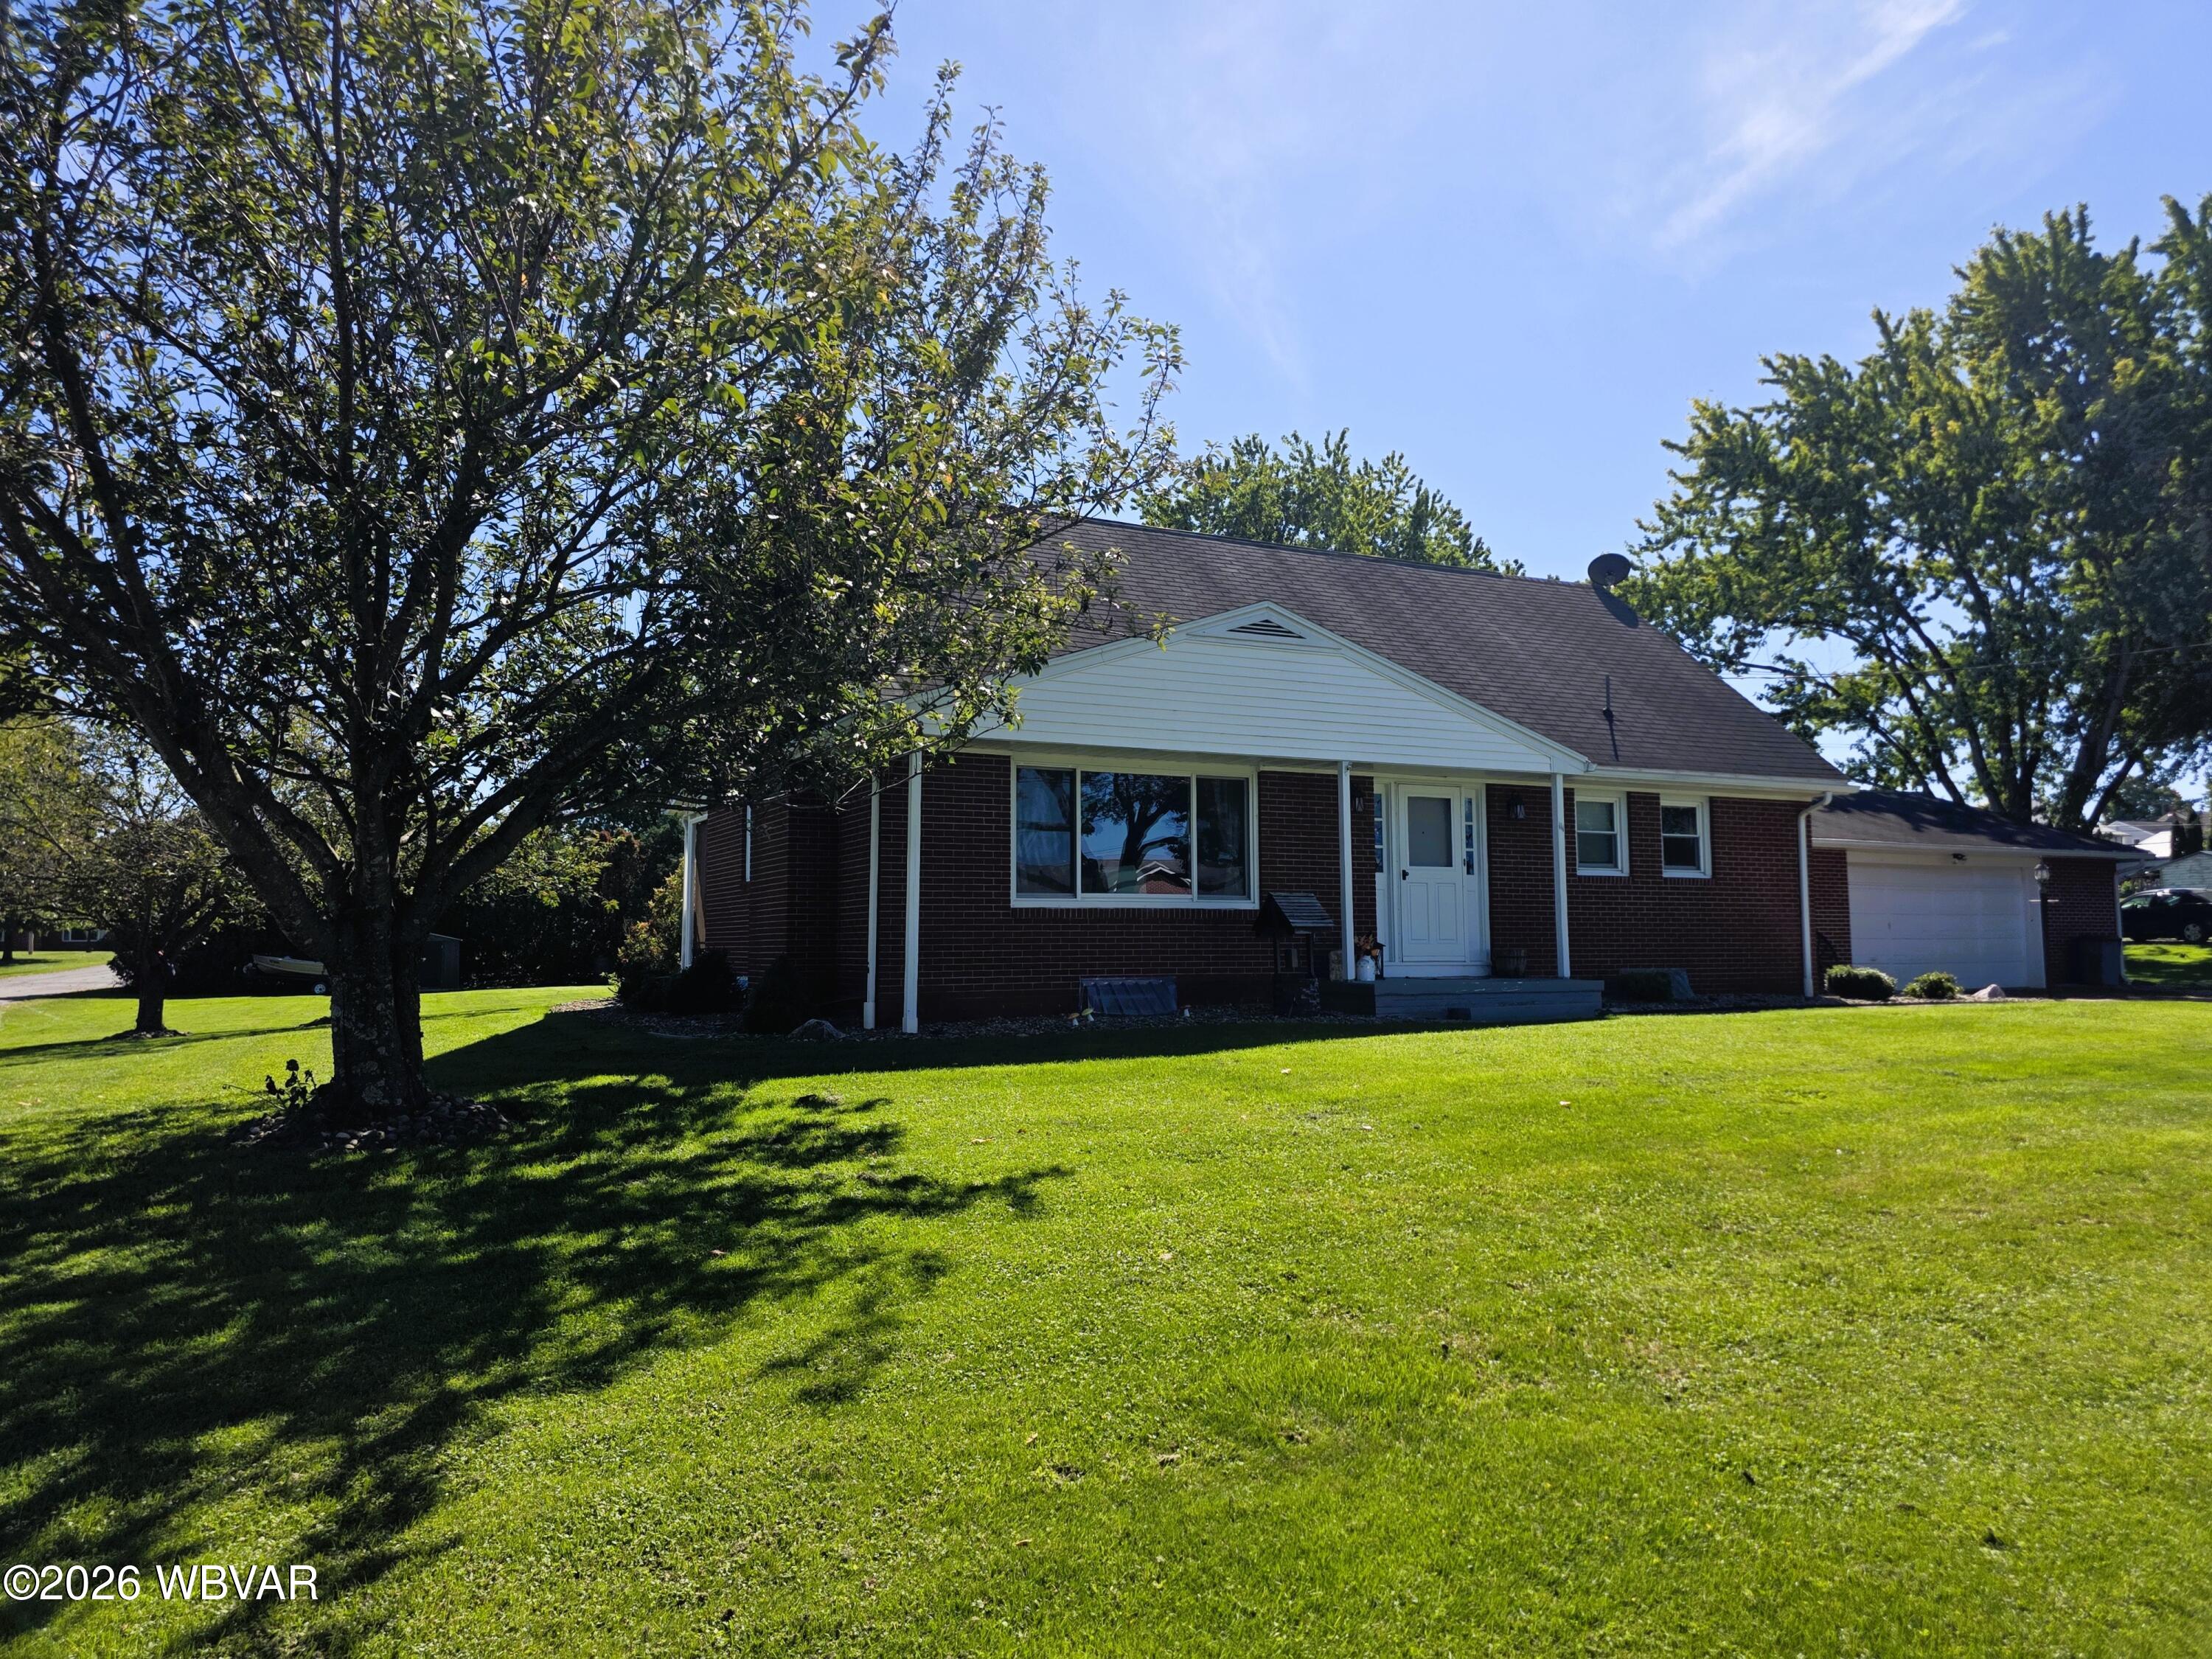
Brick ranch house with attached garage, white front gable, broad lawn, and mature shade trees.
111 KING STREET
111 KING STREET
111 KING STREET
111 KING STREET
111 KING STREET
111 KING STREET
111 KING STREET
111 KING STREET
111 KING STREET
111 KING STREET
111 KING STREET
111 KING STREET
111 KING STREET
111 KING STREET
111 KING STREET
111 KING STREET
111 KING STREET
111 KING STREET
111 KING STREET
111 KING STREET
111 KING STREET
111 KING STREET
111 KING STREET
111 KING STREET
111 KING STREET
111 KING STREET
111 KING STREET
111 KING STREET
111 KING STREET
SEE ALL PHOTOS
Brick ranch house with attached garage, white front gable, broad lawn, and mature shade trees.
111 KING STREET
111 KING STREET
111 KING STREET
111 KING STREET
111 KING STREET
111 KING STREET
111 KING STREET
111 KING STREET
111 KING STREET
111 KING STREET
111 KING STREET
111 KING STREET
111 KING STREET
111 KING STREET
111 KING STREET
111 KING STREET
111 KING STREET
111 KING STREET
111 KING STREET
111 KING STREET
111 KING STREET
111 KING STREET
111 KING STREET
111 KING STREET
111 KING STREET
111 KING STREET
111 KING STREET
111 KING STREET
111 KING STREET
For Sale

111 KING STREET

111 KING STREET, Turbotville, PA 17772

$339,000
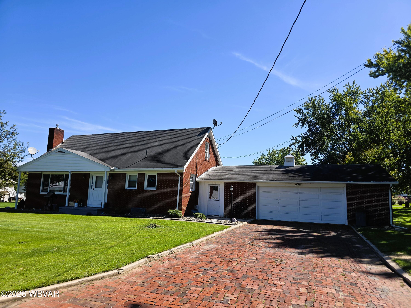
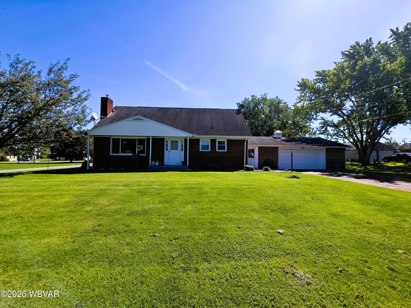
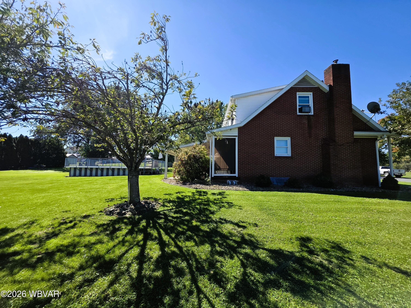
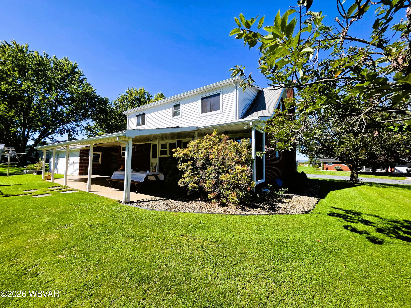
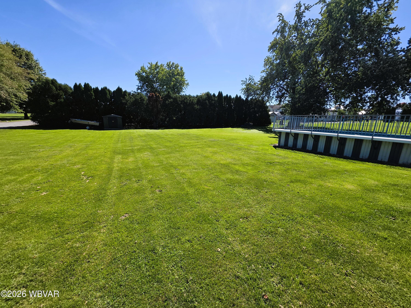
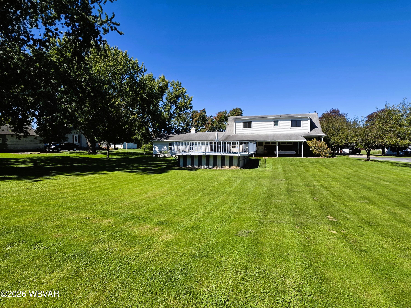
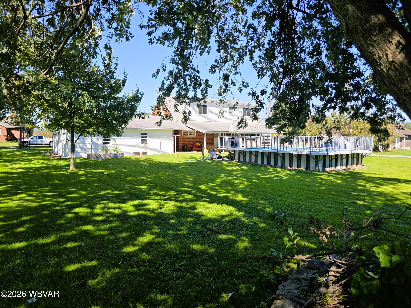
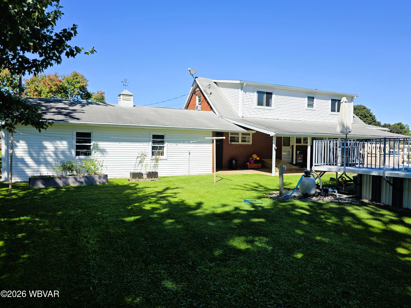
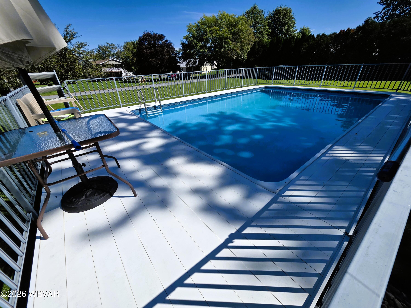
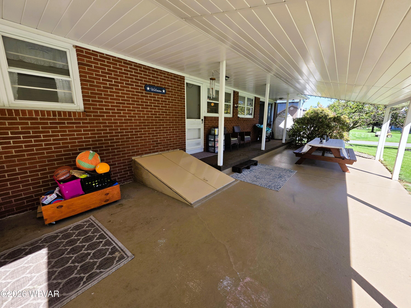
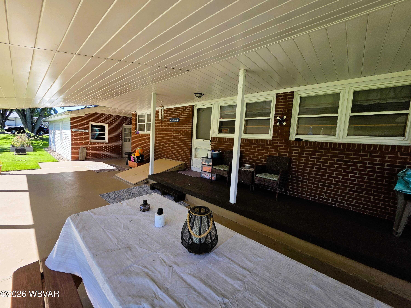
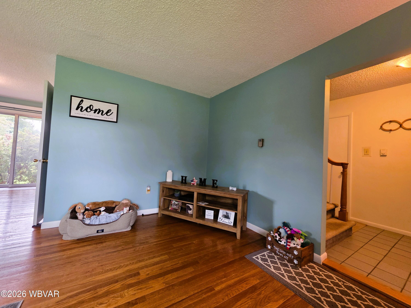
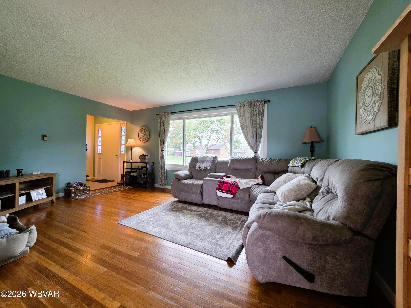
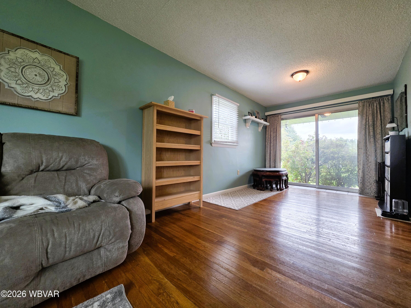
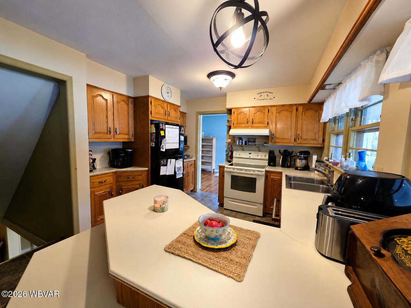
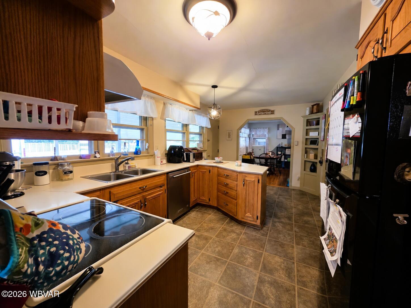
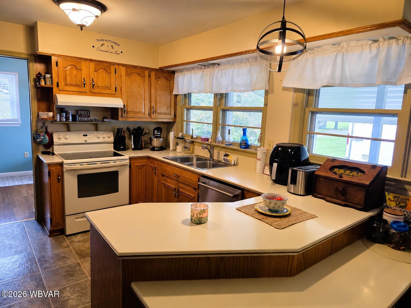
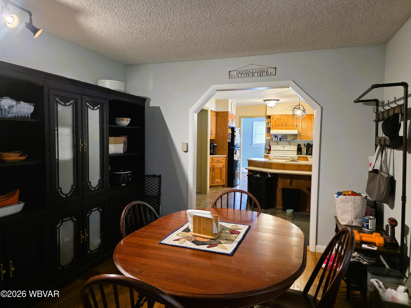
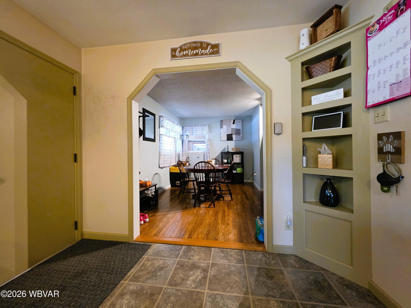
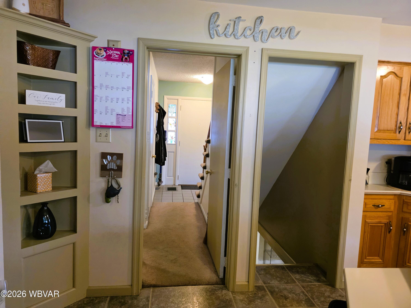
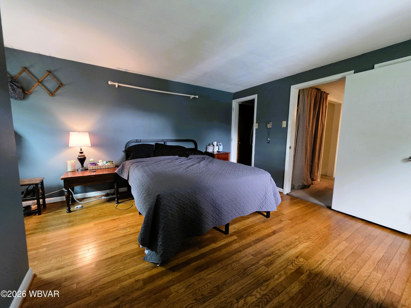
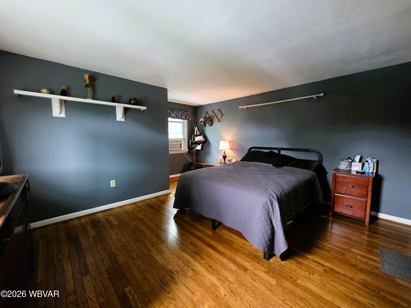
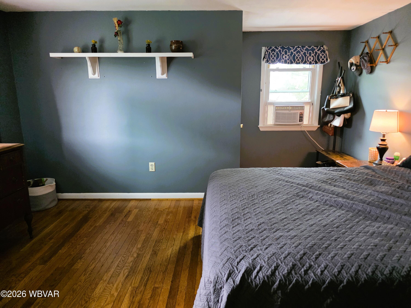
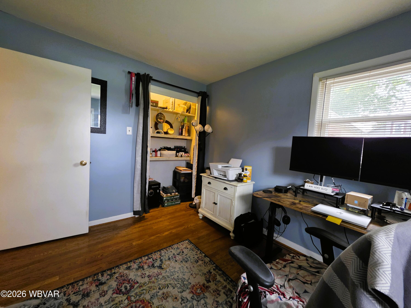
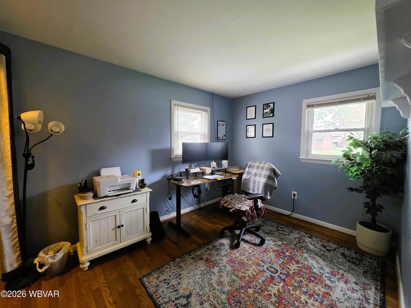
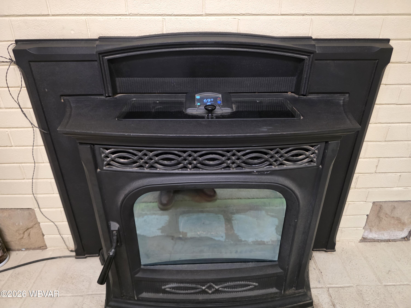
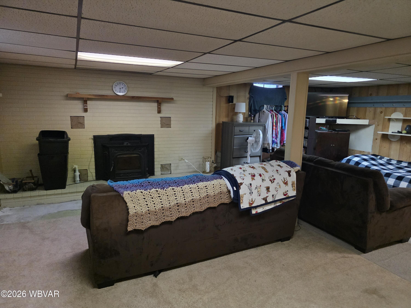
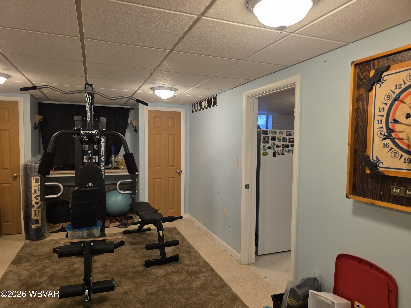
Enjoy this well-maintained brick Cape Cod style home in Turbotville's desirable King Street neighborhood. Warrior Run Schools! Situated on a large, level lot with mature landscaping and a hybrid pool, this property offers plenty of space to relax and enjoy the outdoors. The beautiful covered patio is perfect for entertaining or unwinding in the backyard. Inside, you'll find hardwood floors, a convenient first-floor bedroom, replacement windows, and a partially finished basement. The basement also features a waterproofing system with a transferable warranty for added peace of mind. Cozy radiant heat, complemented by an economical Harman pellet stove, helps keep things comfortable. Here is your opportunity to enjoy small-town living with space, charm, and comfort!

3
beds

3
baths

1,440 Sq.Ft. LIVING AREA

0.62 Acres lot

Jason Ottmann

Jason Ottmann

Features & Amenities

Interior

  • total bedrooms3
  • Total bathrooms3
  • full bathrooms2
  • half bathroom1
  • Flooring Carpet W/W, Vinyl, Wood
  • Fireplace Pellet Stove, Wood/Pellet Stove
  • APPLIANCES Dishwasher, Microwave Built-In, Range, Refrigerator
  • other interior Features Formal Separate, Corian/Corian Type, Wood Floors

Area & Lot

  • Status For Sale
  • Living Area1,440 Sq.Ft.
  • Total Area1,890 Sq.Ft.
  • Lot Area0.62 Acres
  • MLS® IDWB-104965
  • TypeResidential
  • YEAR BUILT1960
  • NeighborhoodAllenwood
  • Architecture StylesCape Cod
  • Water FrontageNone
  • View DescriptionResidential, City Street
  • School DistrictWarrior Run

Exterior

  • STORIES2
  • water SourcePublic
  • PoolAbove Ground
  • roofShingle
  • lot featuresLevel
  • parkingPavers, Detached
  • HEAT TYPERadiant Ceiling, Electric, See Remarks
  • AIR CONDITIONINGNone
  • sewerPublic Sewer
  • SubstructureBlock
  • Disability FeaturesMain Floor Bath(s)
  • other exterior FeaturesShed

Financial

  • Sales Price$339,000
  • Real Estate Tax $3,237/yr
  • Zoning Res
image

Schedule a Showing

We would love to show you our beautiful property. Please select your preferred date and time below. An agent will be in touch shortly to confirm your appointment.

Schedule a Showing

We would love to show you our beautiful property. Please select your preferred date and time below. An agent will be in touch shortly to confirm your appointment.

Thank you for your interest in 111 KING STREET, Turbotville, PA 17772. We are reviewing your request and will be in touch shortly!

Mortgage Calculator

Estimate your monthly mortgage payment, including the principal and interest, property taxes, and HOA. Adjust the values to generate a more accurate rate.

All estimates are provided for informational purposes only. Actual amounts may vary.
$0,000 Your Payment 20 15 65
$0,000 Your Payment

Allenwood

Explore

Work With Us

We combine market knowledge, personalized attention, and a client-first approach to help buyers and sellers achieve their real estate goals with confidence.

Follow Us on Instagram