1165 HIGH STREET
1165 HIGH STREET
1165 HIGH STREET
1165 HIGH STREET
1165 HIGH STREET
1165 HIGH STREET
1165 HIGH STREET
1165 HIGH STREET
1165 HIGH STREET
1165 HIGH STREET
1165 HIGH STREET
1165 HIGH STREET
1165 HIGH STREET
1165 HIGH STREET
1165 HIGH STREET
1165 HIGH STREET
1165 HIGH STREET
1165 HIGH STREET
1165 HIGH STREET
1165 HIGH STREET
1165 HIGH STREET
1165 HIGH STREET
1165 HIGH STREET
1165 HIGH STREET
1165 HIGH STREET
1165 HIGH STREET
1165 HIGH STREET
1165 HIGH STREET
1165 HIGH STREET
1165 HIGH STREET
1165 HIGH STREET
SEE ALL PHOTOS
1165 HIGH STREET
1165 HIGH STREET
1165 HIGH STREET
1165 HIGH STREET
1165 HIGH STREET
1165 HIGH STREET
1165 HIGH STREET
1165 HIGH STREET
1165 HIGH STREET
1165 HIGH STREET
1165 HIGH STREET
1165 HIGH STREET
1165 HIGH STREET
1165 HIGH STREET
1165 HIGH STREET
1165 HIGH STREET
1165 HIGH STREET
1165 HIGH STREET
1165 HIGH STREET
1165 HIGH STREET
1165 HIGH STREET
1165 HIGH STREET
1165 HIGH STREET
1165 HIGH STREET
1165 HIGH STREET
1165 HIGH STREET
1165 HIGH STREET
1165 HIGH STREET
1165 HIGH STREET
1165 HIGH STREET
1165 HIGH STREET
Sold

1165 HIGH STREET

1165 HIGH STREET, Williamsport, PA 17701

$169,900
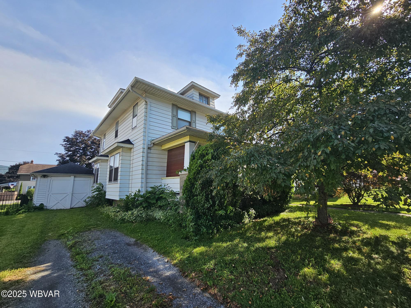
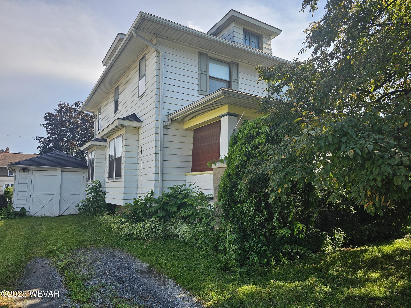
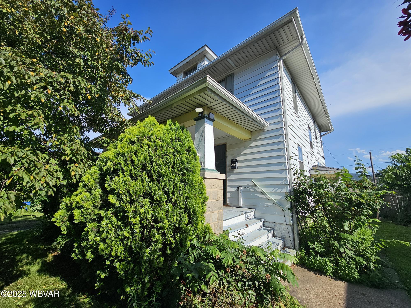
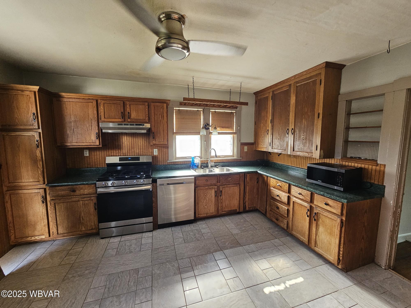
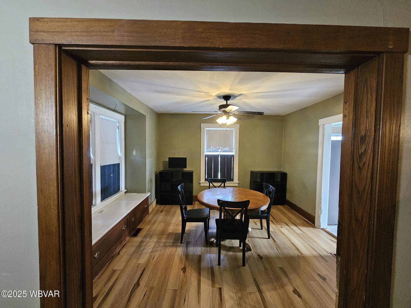
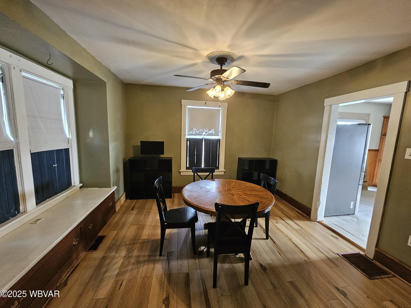
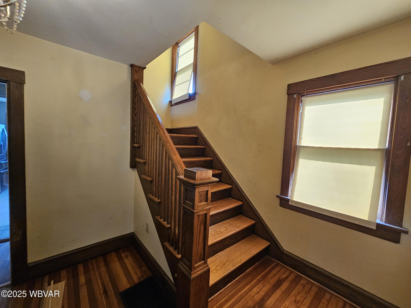
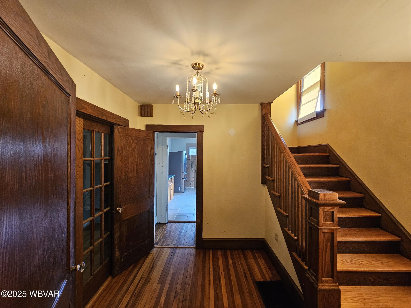
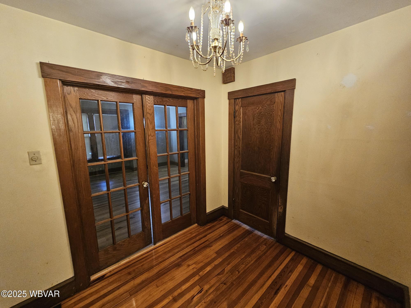
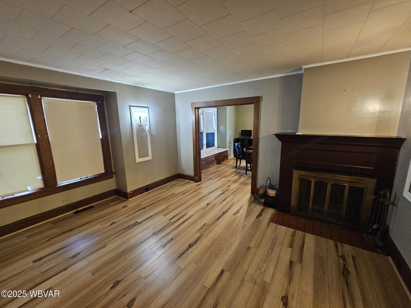
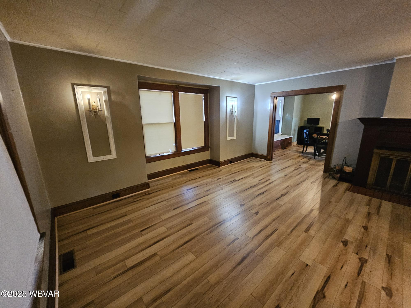
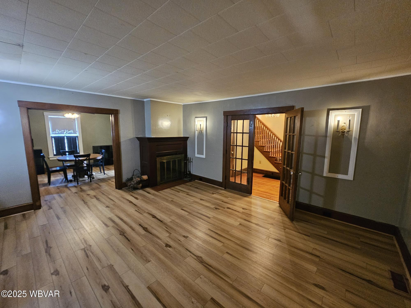
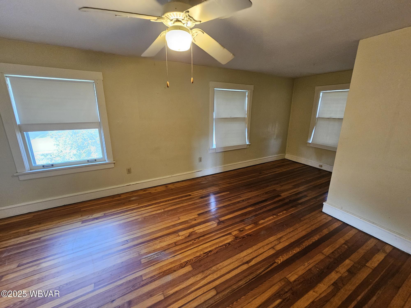
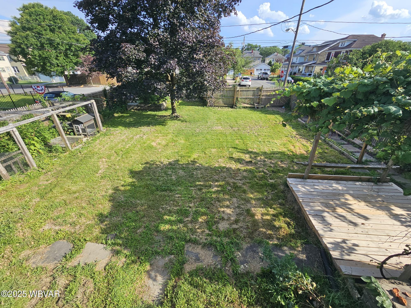
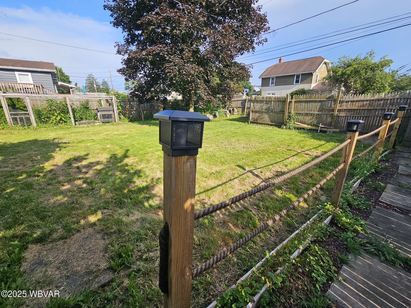
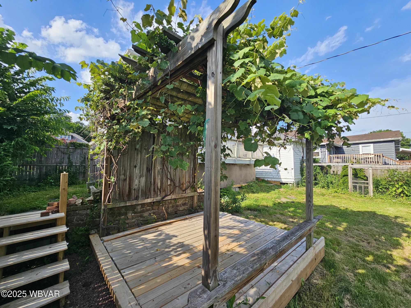
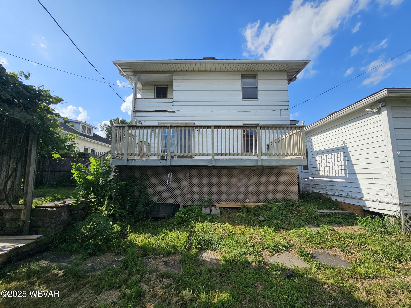
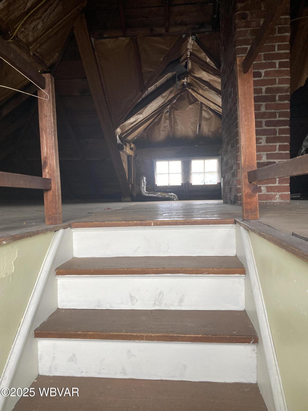
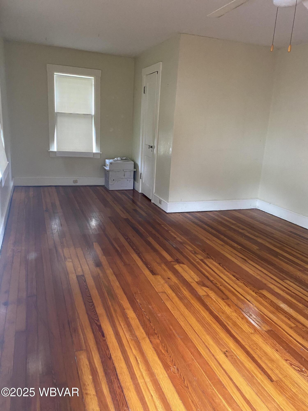
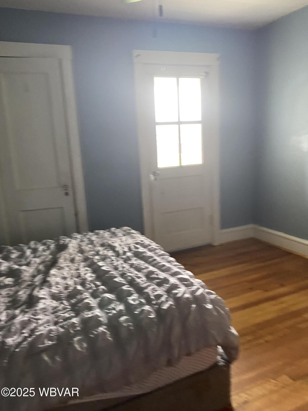
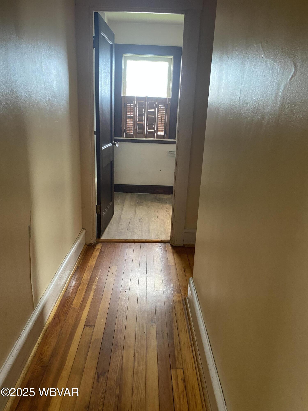
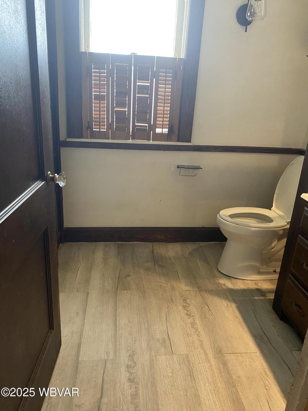
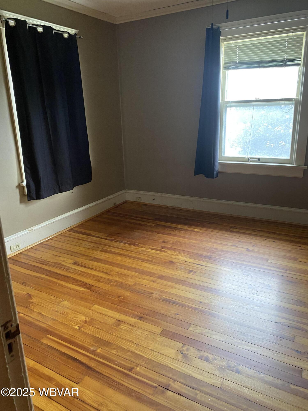
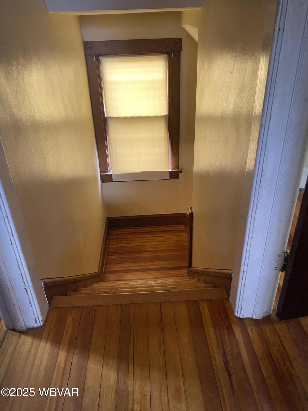
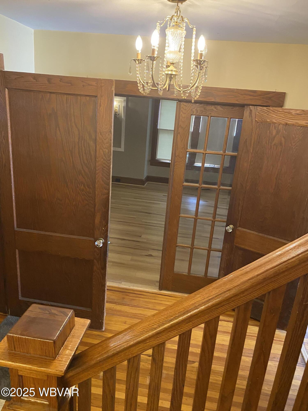
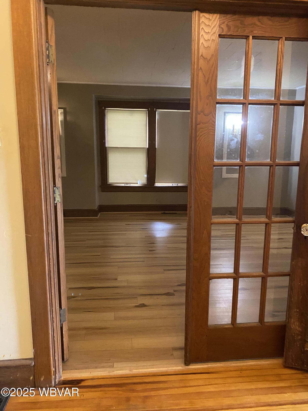
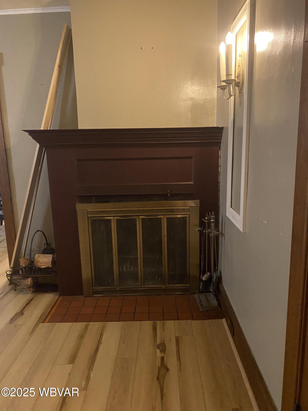
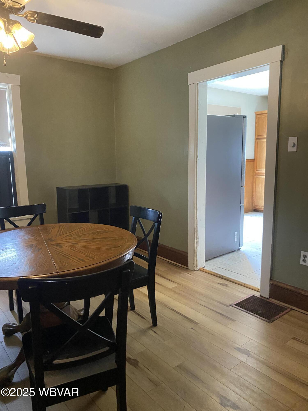
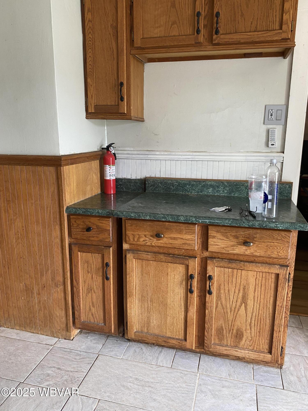
Charming Craftsman Home with Garden Oasis. Welcome to 1165 High Street -- a beautifully preserved early 1900s Craftsman-style gem nestled on a quiet street in Williamsport. Close proximty to Penn College and UPMC create many opportities for this property. This inviting two-story single-family home offers 3 spacious bedrooms, 2.5 bathrooms, and a wonderful blend of original character and thoughtful updates. Step inside to find glowing original pine floors, a cozy wood-burning fireplace, and stainless steel appliances in the bright, functional kitchen. Just off the kitchen, a sunny deck leads to a fully fenced backyard with mature trees. Enjoy outdoor living under the quaint pergola or tend to hobbies in the charming chicken coop/Catico. The partially finished basement is already plumbed for a second kitchen and offers excellent potential to create a separate apartment, in-law suite, or additional living space.

Additional highlights include:
" Upgraded hot water system
" One-car garage plus ample street parking (front and rear access)
" Craftsman details throughout
" Large fenced backyard perfect for pets and entertaining

With charm, flexibility, and space to grow, this home offers the best of both comfort and possibility  just minutes from schools, shops, and parks. Don't miss your opportunity to own a truly special home in Williamsport!

3
beds

3
baths

1,716 Sq.Ft. LIVING AREA

6,969.6 Sq.Ft. lot

Jason Ottmann

Jason Ottmann

Features & Amenities

Interior

  • total bedrooms3
  • Total bathrooms3
  • full bathrooms2
  • half bathroom1
  • Flooring Wood
  • Fireplace Fireplace, Living Room
  • APPLIANCES Dehumidifier, Dishwasher, Disposal, Dryer, Range, Refrigerator, Washer, Smoke Det
  • other interior Features Ceiling Fans, Eat-in Kitchen, Formal Separate, Laminate, Wood Floors

Area & Lot

  • Status Sold
  • Date Sold October 14, 2025
  • Living Area1,716 Sq.Ft.
  • Total Area2,108 Sq.Ft.
  • Lot Area6,969.6 Sq.Ft.
  • MLS® IDWB-101836
  • TypeResidential
  • YEAR BUILT1900
  • NeighborhoodAllenwood
  • Architecture StylesOther
  • Water FrontageNone
  • View DescriptionResidential, City Street
  • School DistrictWilliamsport

Exterior

  • STORIES2
  • water SourcePublic
  • roofShingle
  • lot featuresLevel, Fenced - In Yard
  • parkingAttached, Gravel, Alley Access
  • HEAT TYPEHot Air, Natural Gas
  • AIR CONDITIONINGWindow Unit(s)
  • sewerPublic Sewer
  • SubstructureBlock

Financial

  • Sales Price$169,900
  • Real Estate Tax $3,023/yr
  • Zoning r2

Allenwood

Explore

Work With Us

We combine market knowledge, personalized attention, and a client-first approach to help buyers and sellers achieve their real estate goals with confidence.

Follow Us on Instagram