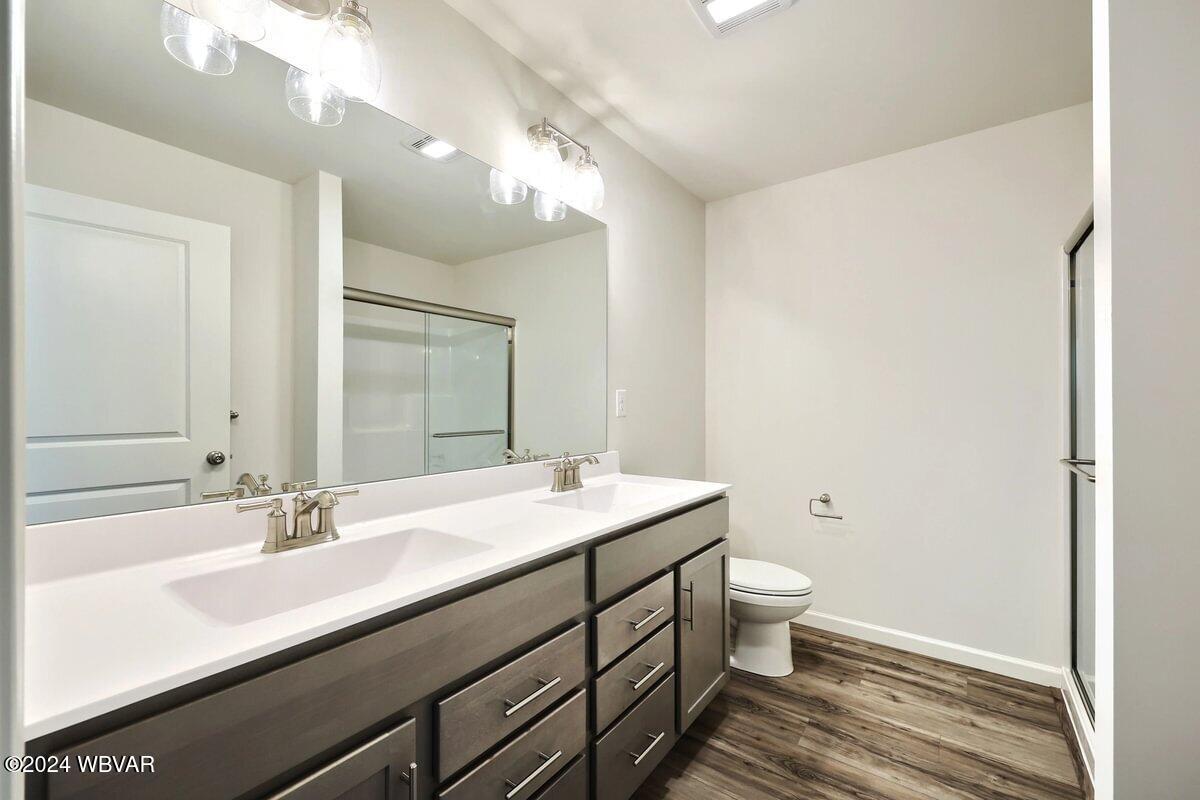
150 LAUREL RUN CIRCLE, LOT 25
SEE ALL PHOTOS
150 LAUREL RUN CIRCLE, LOT 25
Sold

150 LAUREL RUN CIRCLE, LOT 25

150 LAUREL RUN CIRCLE, LOT 25, Williamsport, PA 17701

$282,990
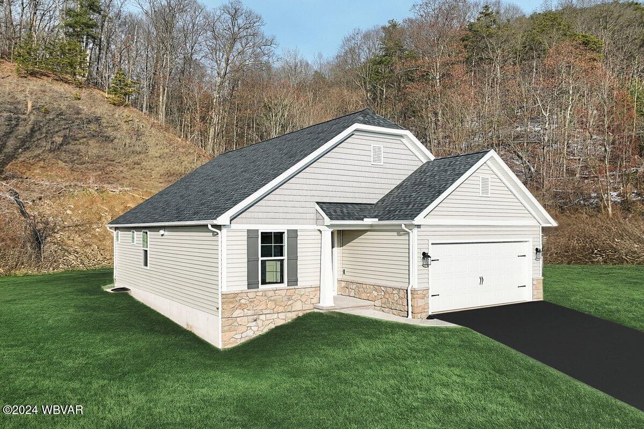
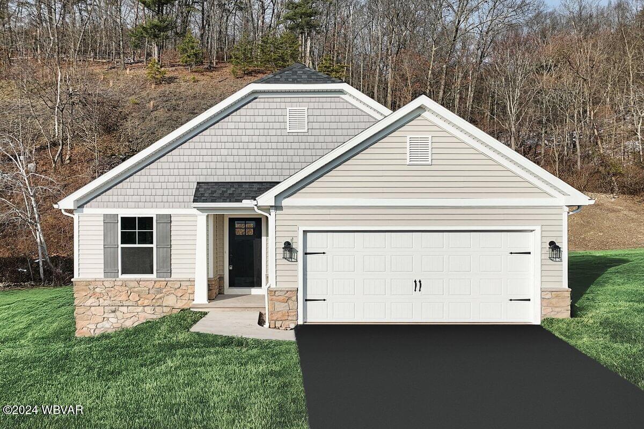
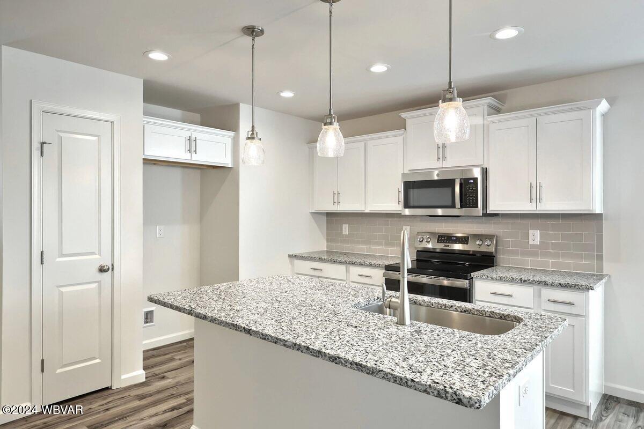
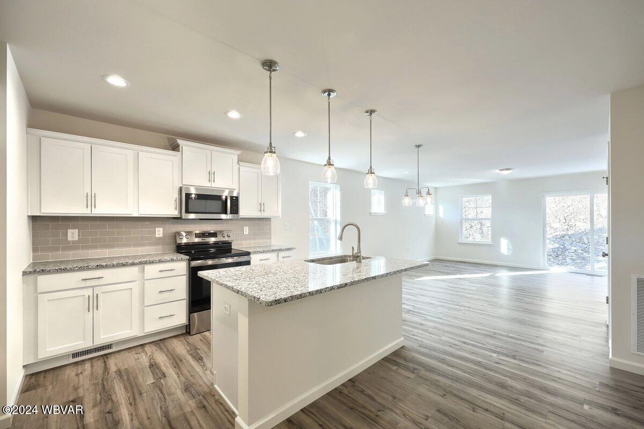
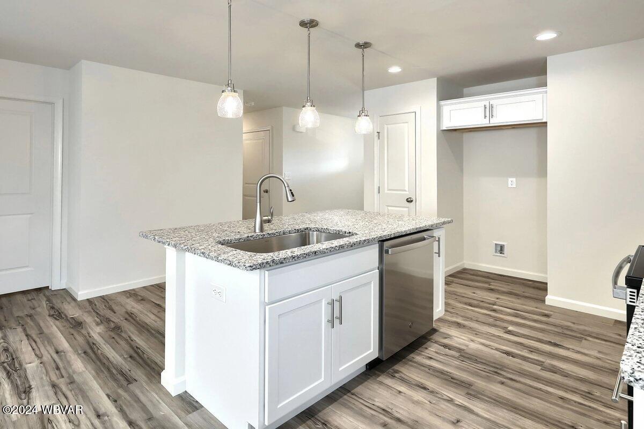
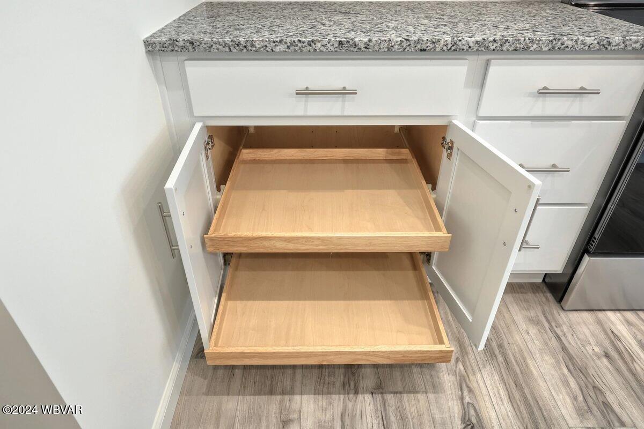
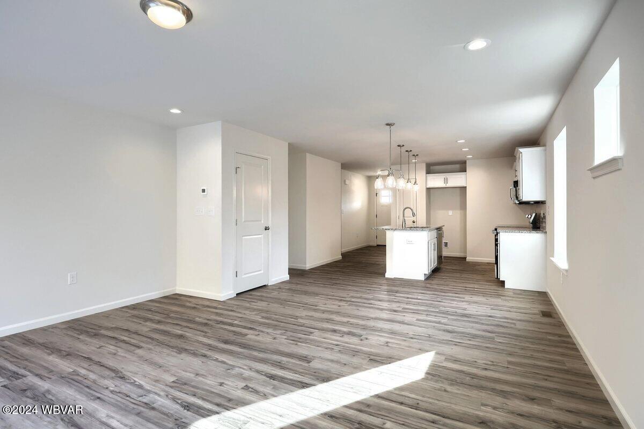
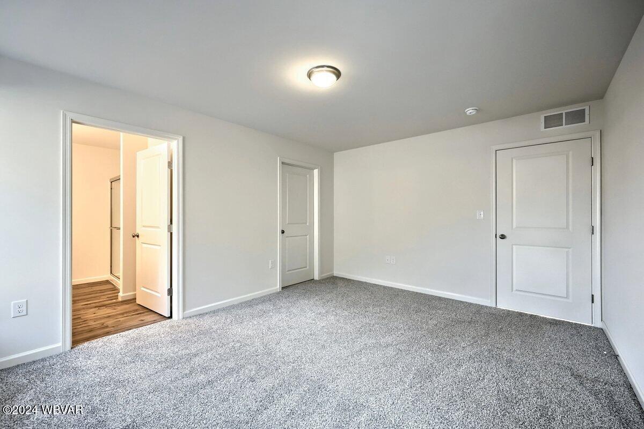
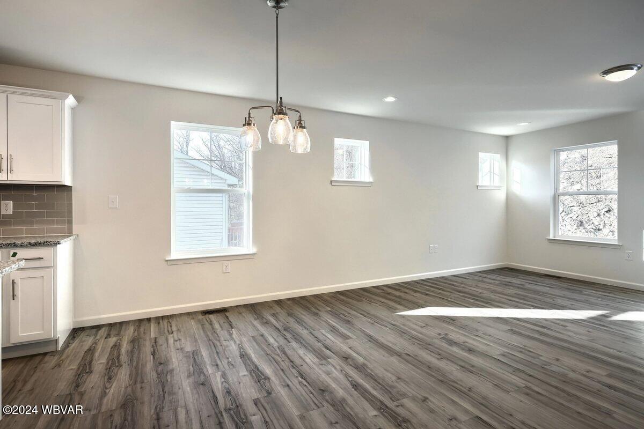
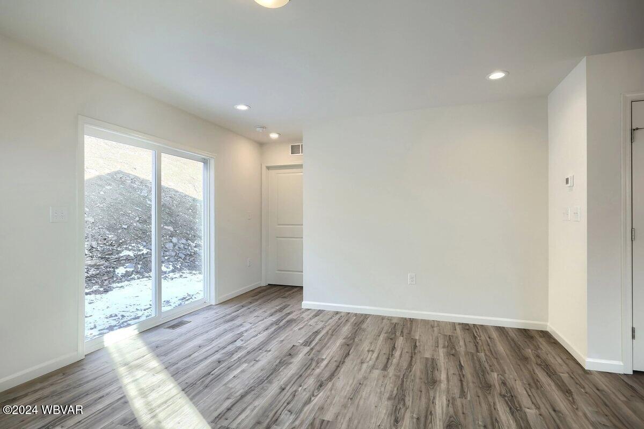
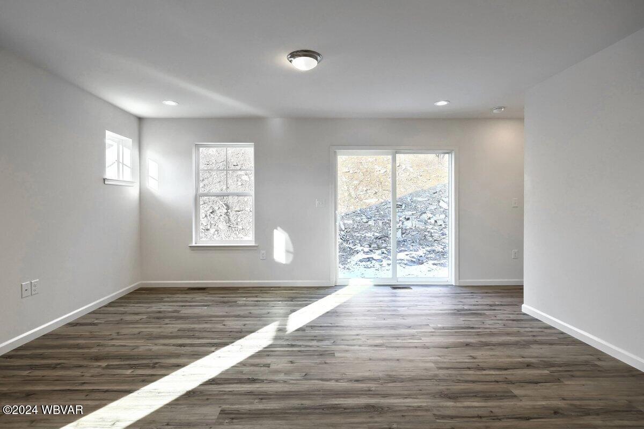
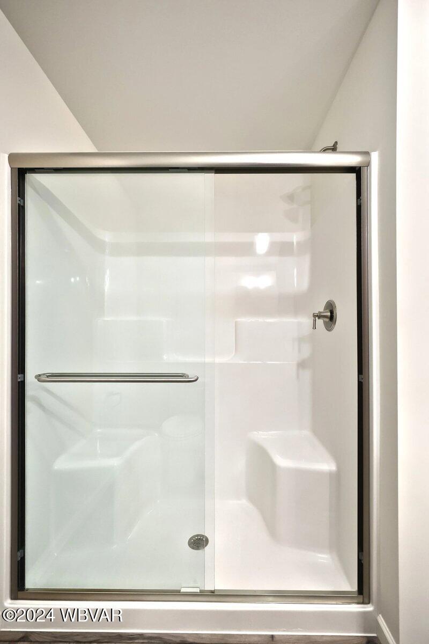
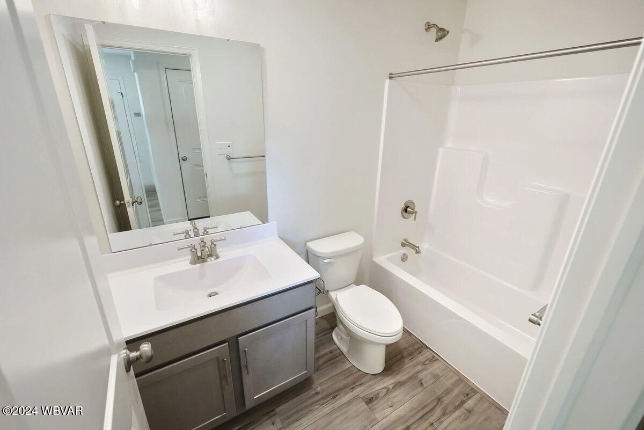
Discover the charm of this inviting 1-story home featuring 3 bedrooms and 2 full bathrooms, along with a convenient laundry room, it offers practicality and comfort. The open area seamlessly connects the kitchen to the breakfast nook and family room, creating a perfect space for both daily living and entertaining. Additional highlights include a 2-car garage for added convenience and an unfinished basement, presenting endless possibilities for customization. Enjoy peace of mind with a 10-year warranty. Nestled in a desirable neighborhood with nearby amenities, this home is a true gem awaiting your personal touch. Contact us today to experience the relaxed lifestyle this home has to offer! The photos used in this MLS listing are representative of the subject property and may include u

3
beds

2
baths

1,327 Sq.Ft. LIVING AREA

10,018 Sq.Ft. lot

Quinn Kline

Quinn Kline

 Sarah Boyer

Sarah Boyer

Features & Amenities

Interior

  • total bedrooms3
  • Total bathrooms2
  • full bathrooms2
  • Laundry room Laundry 1st Floor
  • Flooring Carpet W/W, Vinyl, Other
  • Fireplace None
  • APPLIANCES Dishwasher, Disposal, Microwave Built-In, Range, Carbon Monoxide Det, Smoke Det
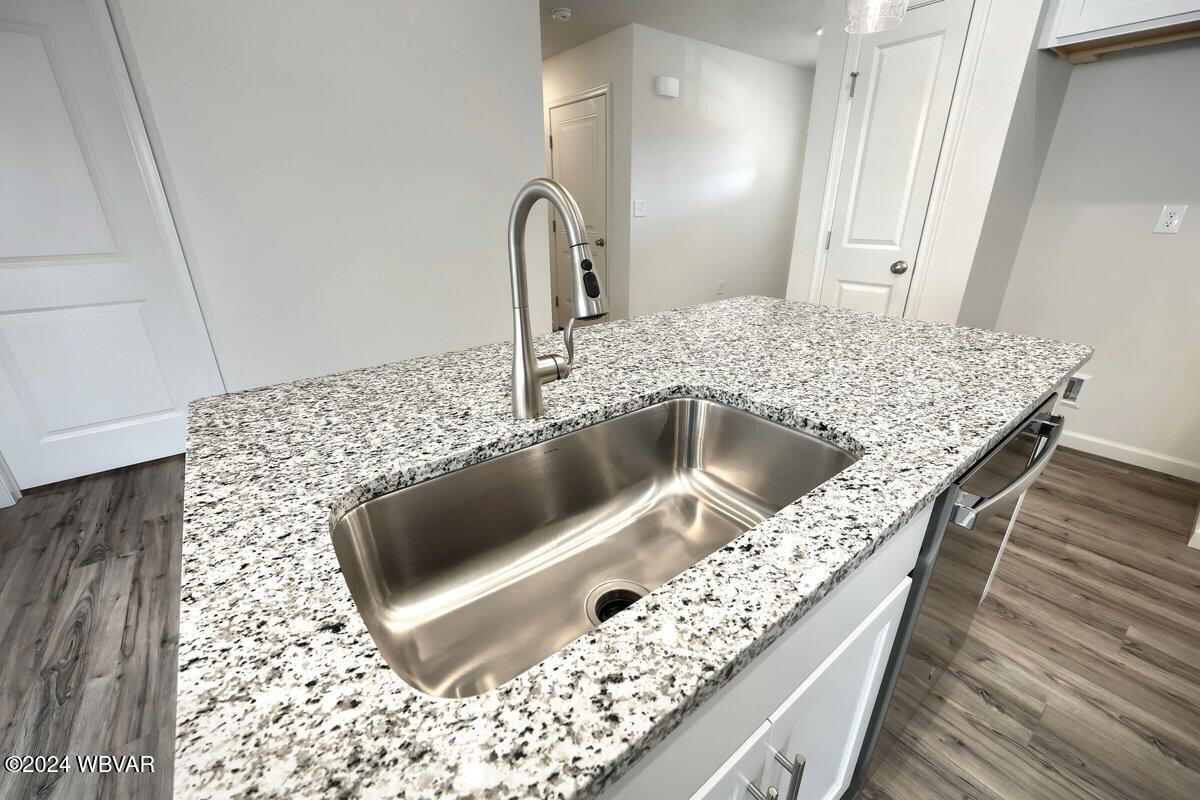
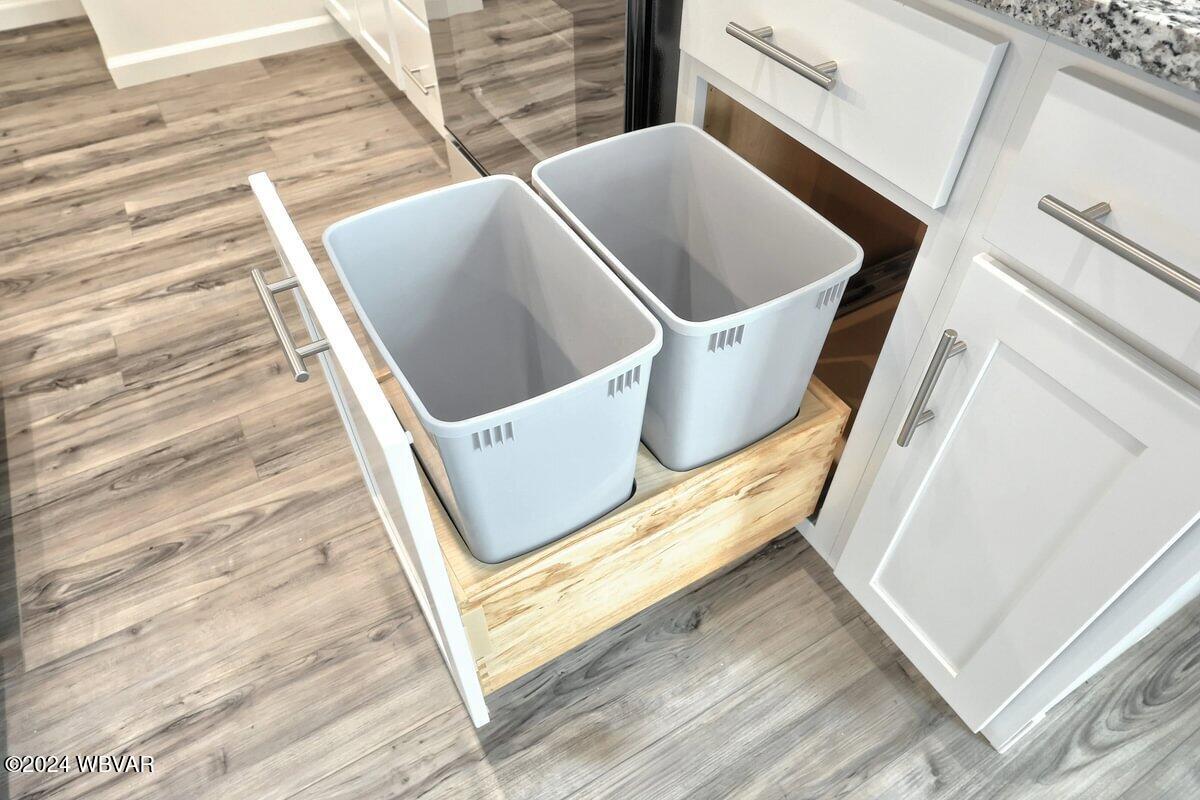
  • other interior Features Walk In Closet(s), Open Floor Plan, Master Bath, Dry Basement System, Pantry, Kitchen Island, Granite/Quartz/Stone

Area & Lot

  • Status Sold
  • Date Sold March 5, 2025
  • Living Area1,327 Sq.Ft.
  • Total Area1,327 Sq.Ft.
  • Lot Area10,018 Sq.Ft.
  • MLS® IDWB-100392
  • TypeResidential
  • YEAR BUILT2024
  • NeighborhoodAllenwood
  • Architecture StylesRanch/Single
  • Water FrontageNone
  • View DescriptionResidential, Other
  • School DistrictWilliamsport

Exterior

  • STORIES1
  • water SourcePublic
  • roofShingle
  • lot featuresLevel
  • parkingAttached, Off-Street Parking
  • HEAT TYPEHeat Pump, Natural Gas
  • AIR CONDITIONINGCentral Air
  • sewerPublic Sewer
  • SubstructureConcrete Perimeter
  • Disability FeaturesMain Floor Bath(s)

Financial

  • Sales Price$282,990
  • Real Estate Tax $5,752/yr
  • Zoning R

Allenwood

Explore

Work With Us

We combine market knowledge, personalized attention, and a client-first approach to help buyers and sellers achieve their real estate goals with confidence.

Follow Us on Instagram