2515 N HILLS DRIVE
2515 N HILLS DRIVE
2515 N HILLS DRIVE
2515 N HILLS DRIVE
2515 N HILLS DRIVE
2515 N HILLS DRIVE
2515 N HILLS DRIVE
2515 N HILLS DRIVE
2515 N HILLS DRIVE
2515 N HILLS DRIVE
2515 N HILLS DRIVE
2515 N HILLS DRIVE
2515 N HILLS DRIVE
2515 N HILLS DRIVE
2515 N HILLS DRIVE
2515 N HILLS DRIVE
2515 N HILLS DRIVE
2515 N HILLS DRIVE
2515 N HILLS DRIVE
2515 N HILLS DRIVE
SEE ALL PHOTOS
2515 N HILLS DRIVE
2515 N HILLS DRIVE
2515 N HILLS DRIVE
2515 N HILLS DRIVE
2515 N HILLS DRIVE
2515 N HILLS DRIVE
2515 N HILLS DRIVE
2515 N HILLS DRIVE
2515 N HILLS DRIVE
2515 N HILLS DRIVE
2515 N HILLS DRIVE
2515 N HILLS DRIVE
2515 N HILLS DRIVE
2515 N HILLS DRIVE
2515 N HILLS DRIVE
2515 N HILLS DRIVE
2515 N HILLS DRIVE
2515 N HILLS DRIVE
2515 N HILLS DRIVE
2515 N HILLS DRIVE
Sold

2515 N HILLS DRIVE

2515 N HILLS DRIVE, Williamsport, PA 17701

$329,000
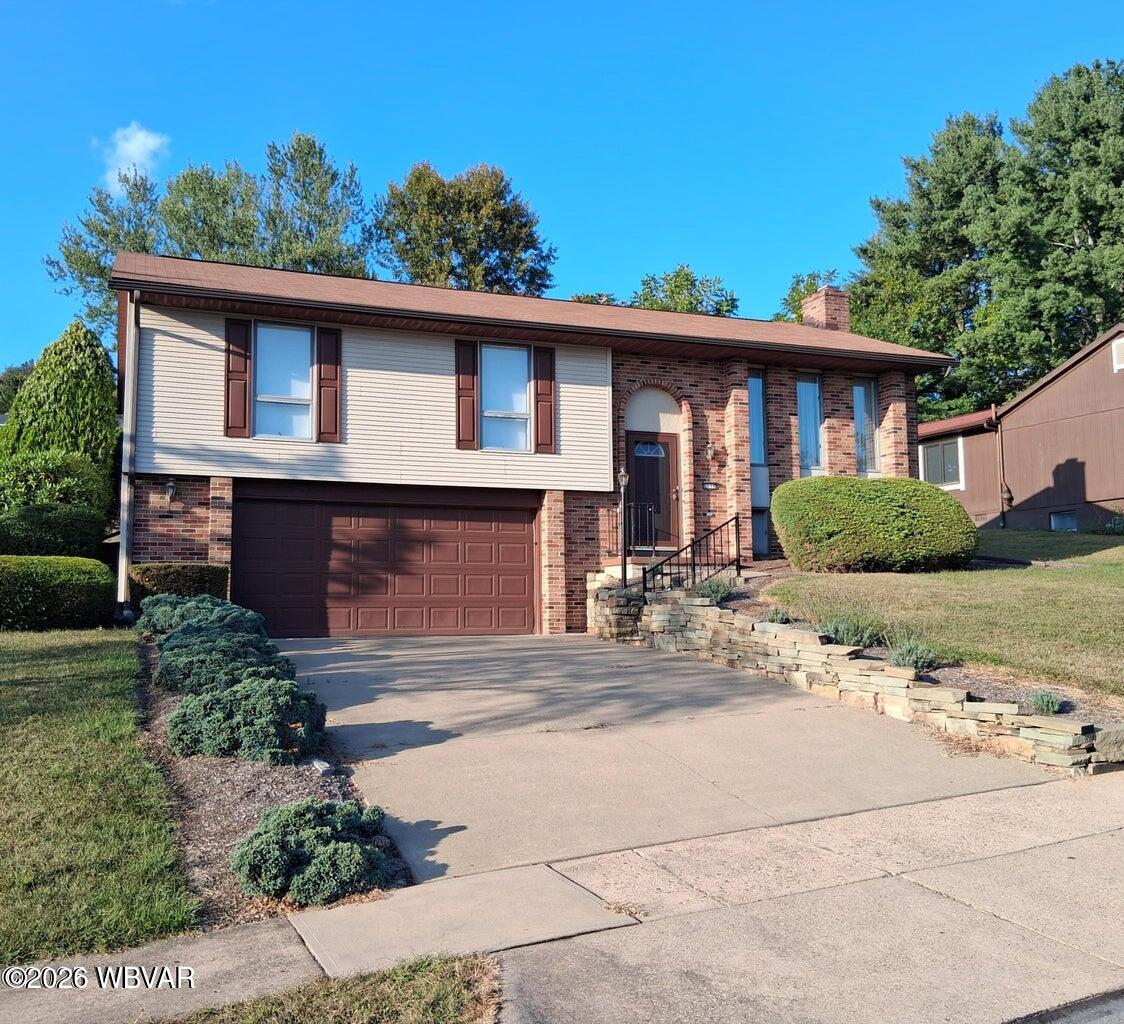
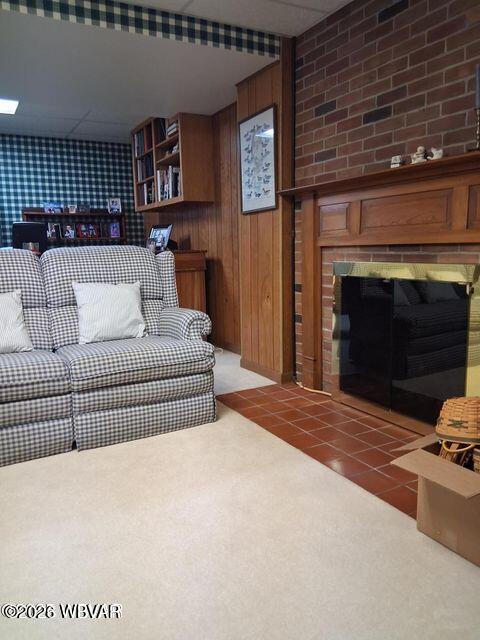
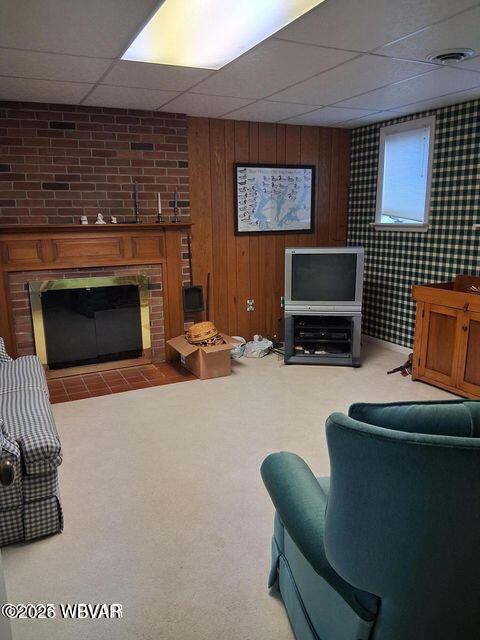
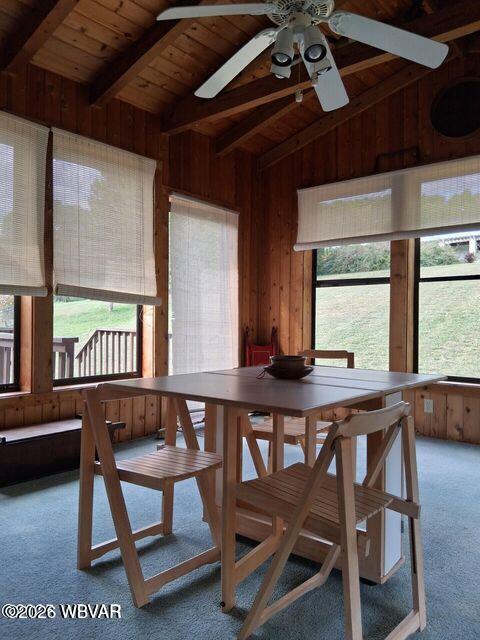
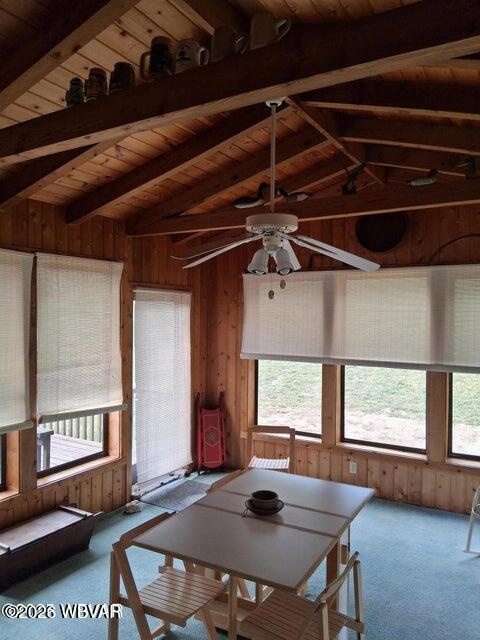
PRIVACY MEETS CONVENIENCE IN LOYALSOCK! Tucked away at the end of a quiet cul-de-sac, this beautiful family home is the retreat you've been searching for. From the soaring cathedral ceilings in the sunroom to the cozy gas fireplace in the LL FR, there is so much to love!
NEWER gas furnace & hot water heater, Prime location near schools & shopping
Competitive pricing + a private lot = a home that won't last the weekend! Schedule your showing before it slips into someone else''s hands1

3
beds

3
baths

1,924 Sq.Ft. LIVING AREA

16 Sq.Ft. lot

Paul  Francis III

Paul Francis III

Features & Amenities

Interior

  • total bedrooms3
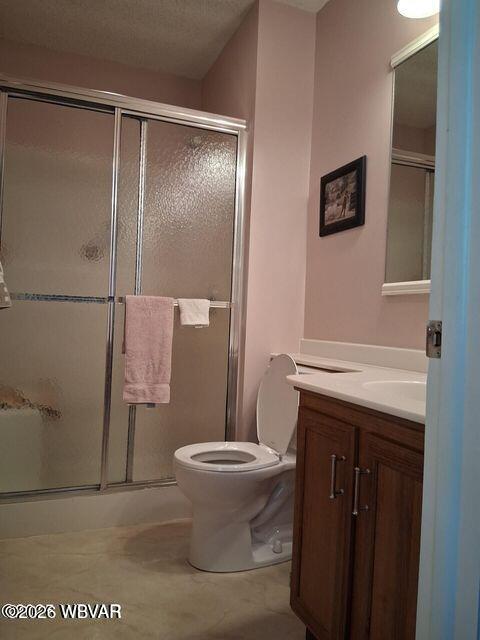
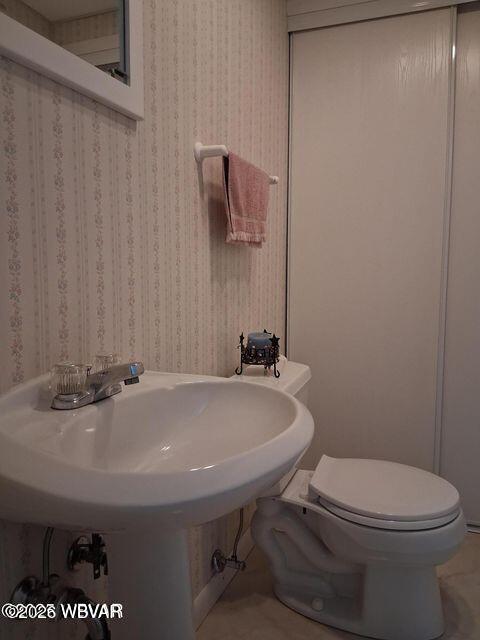
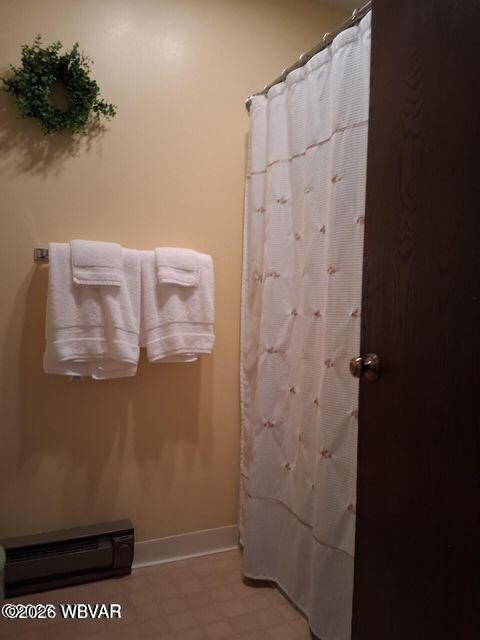
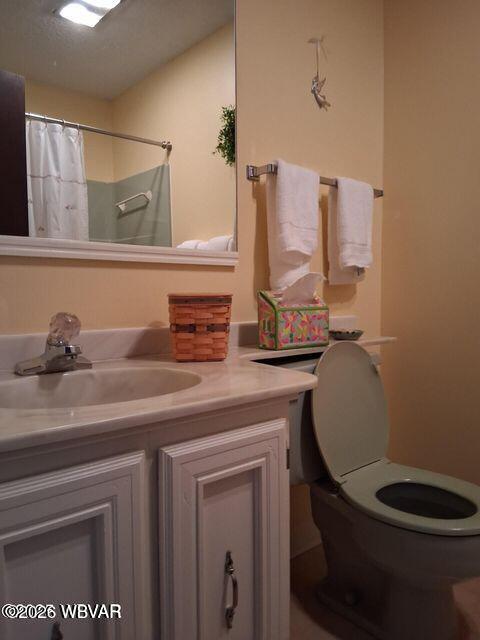
  • Total bathrooms3
  • full bathrooms2
  • half bathroom1
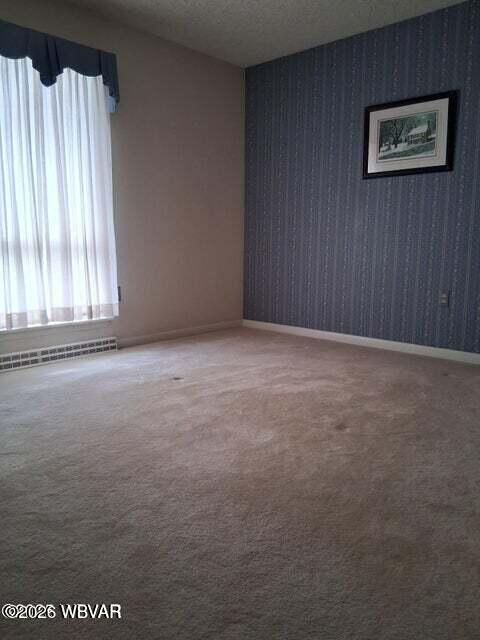
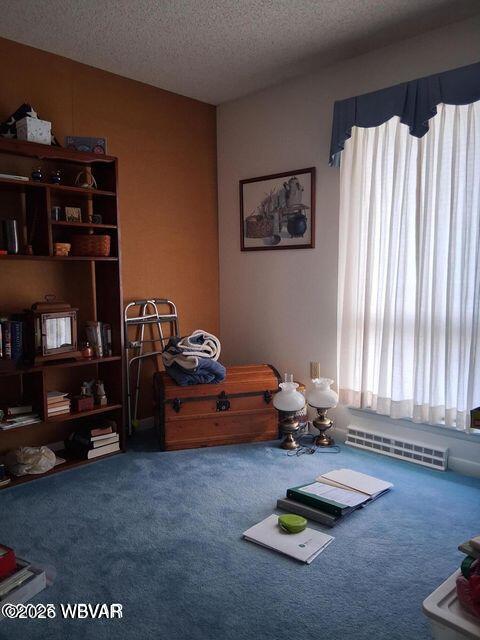
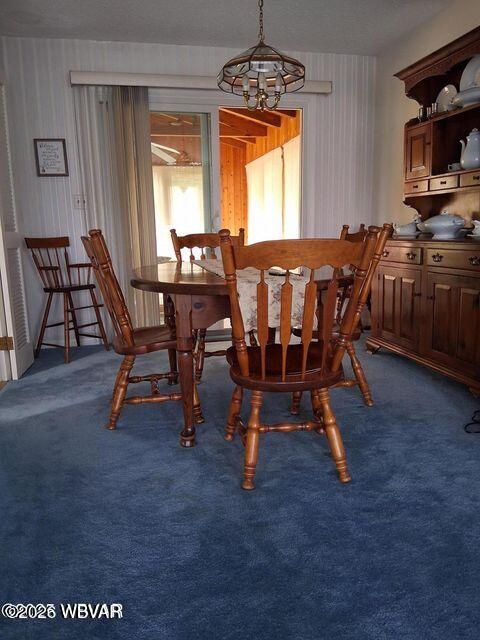
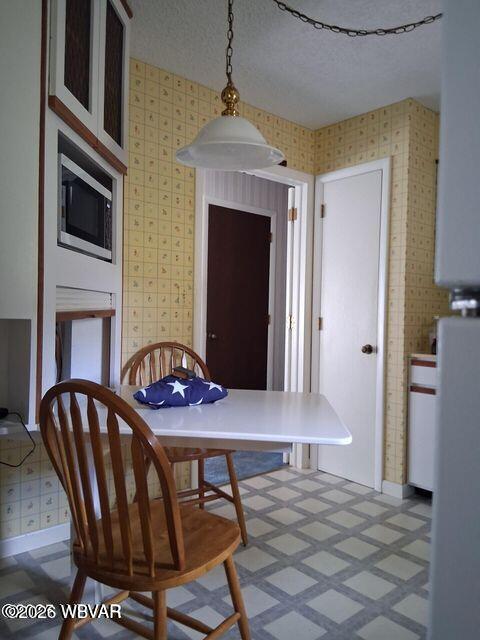
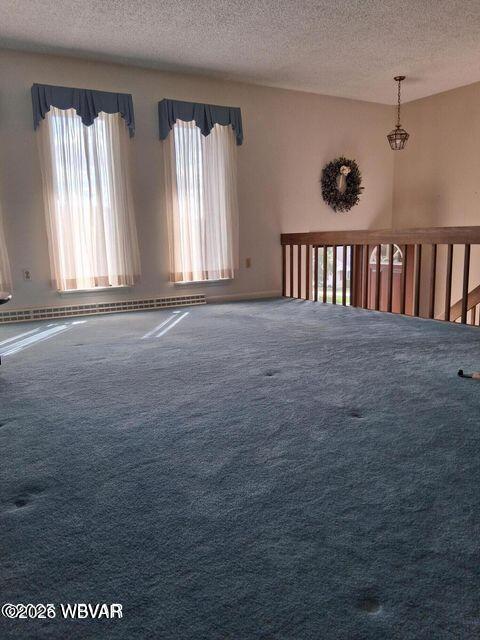
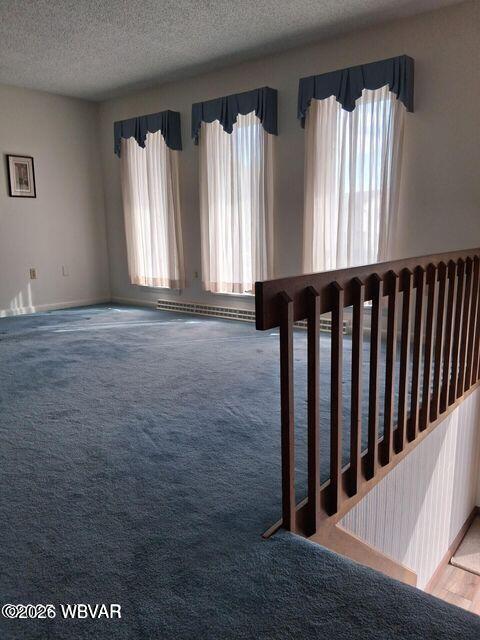
  • Flooring Carpet W/W, Linoleum
  • Fireplace Fireplace, Family Room
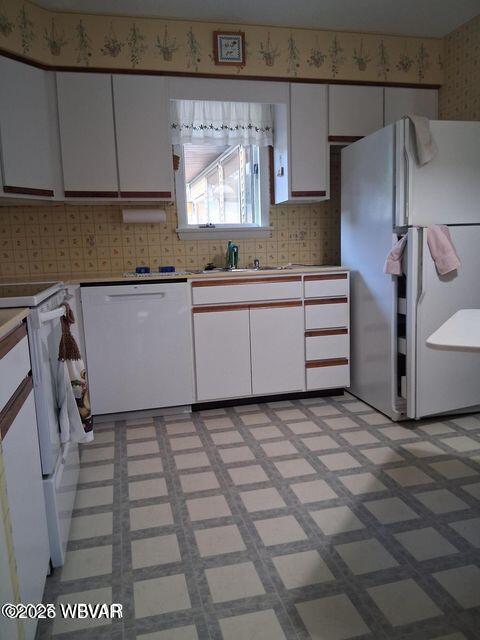
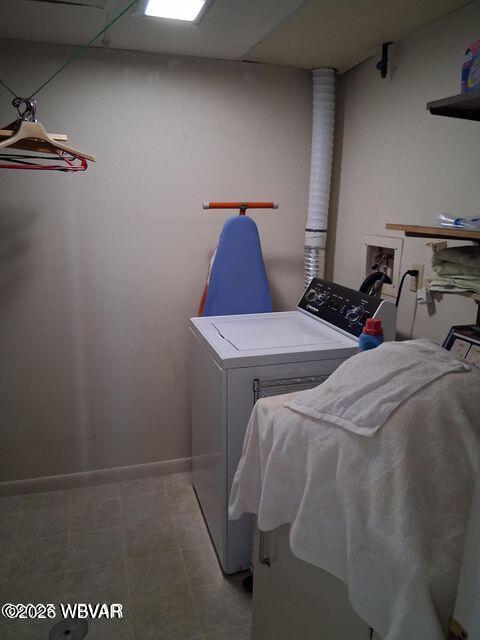
  • APPLIANCES Dishwasher, Dryer, Garage Door Opener, Range, Range Hood, Refrigerator, Washer
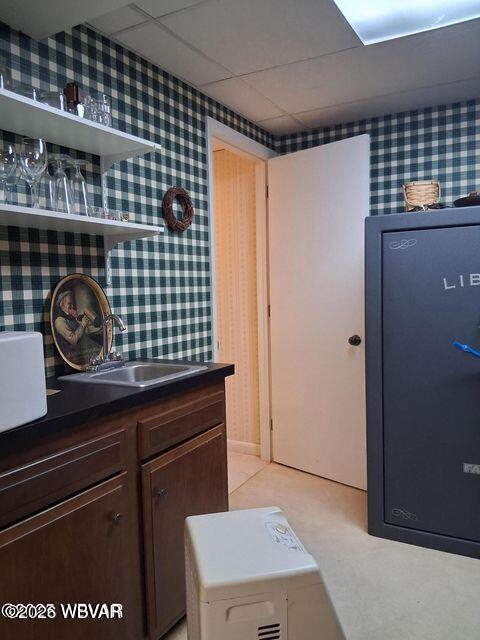
  • other interior Features Ceiling Fans, Vaulted Ceiling(s), Master Bath, Bar, Laminate

Area & Lot

  • Status Sold
  • Date Sold May 15, 2026
  • Living Area1,924 Sq.Ft.
  • Total Area2,600 Sq.Ft.
  • Lot Area16 Sq.Ft.
  • MLS® IDWB-103013
  • TypeResidential
  • YEAR BUILT1977
  • NeighborhoodAllenwood
  • Architecture StylesBi-Level
  • Water FrontageNone
  • View DescriptionResidential, Mountain(s)
  • School DistrictLoyalsock

Exterior

  • STORIES1
  • water SourcePublic
  • roofShingle
  • lot featuresSloped, Cul-De-Sac
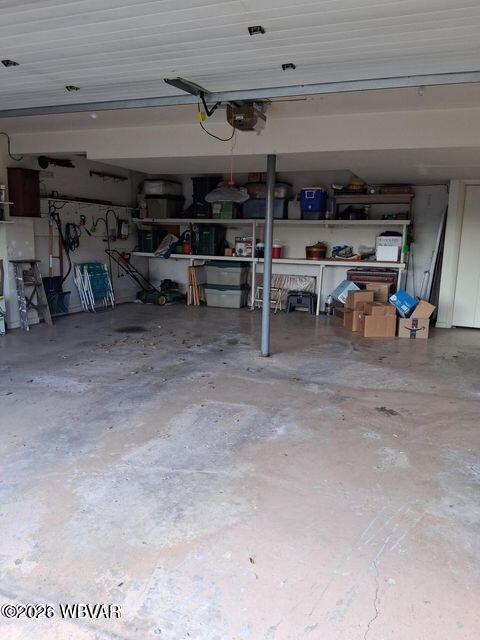
  • parkingAttached
  • HEAT TYPEHot Air, Natural Gas, Age of System, Apx Ht Cst Var By Usage
  • AIR CONDITIONINGCentral Air
  • sewerPublic Sewer
  • SubstructureBlock
  • HOA AmenitiesDevelopment

Financial

  • Sales Price$329,000
  • Real Estate Tax $3,357/yr
  • Zoning Res

Allenwood

Explore

Work With Us

We combine market knowledge, personalized attention, and a client-first approach to help buyers and sellers achieve their real estate goals with confidence.

Follow Us on Instagram