Leave a Message

Thank you for your message. We will be in touch with you shortly.

427 TALMAR ROAD
427 TALMAR ROAD
427 TALMAR ROAD
427 TALMAR ROAD
427 TALMAR ROAD
427 TALMAR ROAD
427 TALMAR ROAD
427 TALMAR ROAD
427 TALMAR ROAD
427 TALMAR ROAD
427 TALMAR ROAD
427 TALMAR ROAD
427 TALMAR ROAD
427 TALMAR ROAD
427 TALMAR ROAD
427 TALMAR ROAD
427 TALMAR ROAD
427 TALMAR ROAD
427 TALMAR ROAD
427 TALMAR ROAD
427 TALMAR ROAD
427 TALMAR ROAD
427 TALMAR ROAD
427 TALMAR ROAD
427 TALMAR ROAD
427 TALMAR ROAD
427 TALMAR ROAD
427 TALMAR ROAD
SEE ALL PHOTOS
427 TALMAR ROAD
427 TALMAR ROAD
427 TALMAR ROAD
427 TALMAR ROAD
427 TALMAR ROAD
427 TALMAR ROAD
427 TALMAR ROAD
427 TALMAR ROAD
427 TALMAR ROAD
427 TALMAR ROAD
427 TALMAR ROAD
427 TALMAR ROAD
427 TALMAR ROAD
427 TALMAR ROAD
427 TALMAR ROAD
427 TALMAR ROAD
427 TALMAR ROAD
427 TALMAR ROAD
427 TALMAR ROAD
427 TALMAR ROAD
427 TALMAR ROAD
427 TALMAR ROAD
427 TALMAR ROAD
427 TALMAR ROAD
427 TALMAR ROAD
427 TALMAR ROAD
427 TALMAR ROAD
427 TALMAR ROAD
Sold

427 TALMAR ROAD

427 TALMAR ROAD, Benton, PA 17814

$285,000
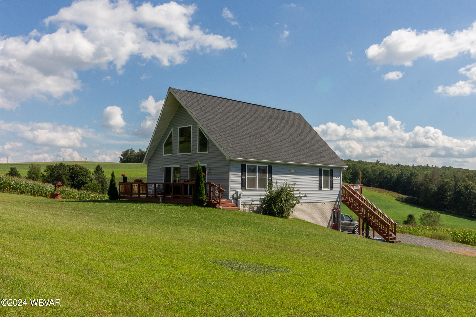
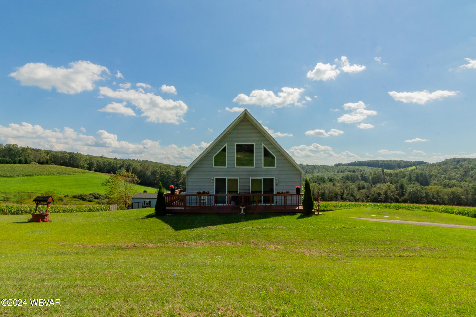
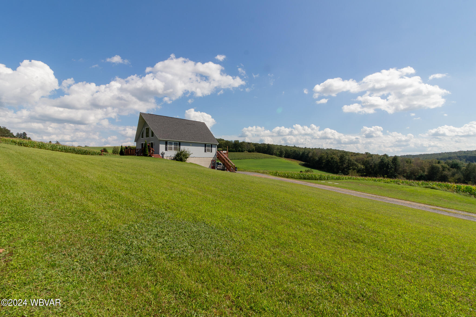
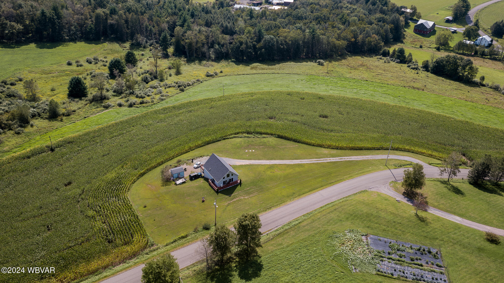
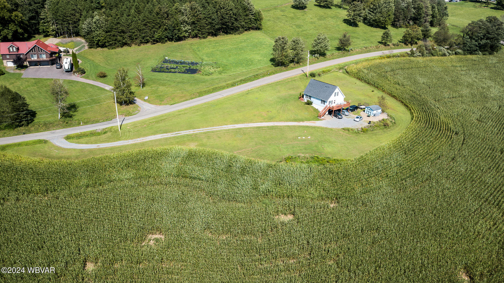
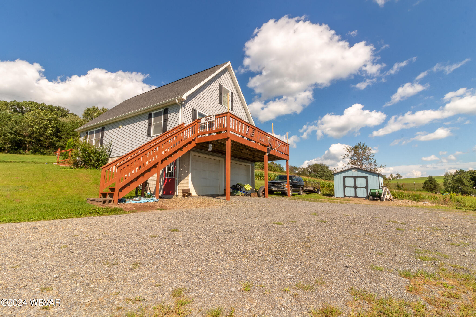
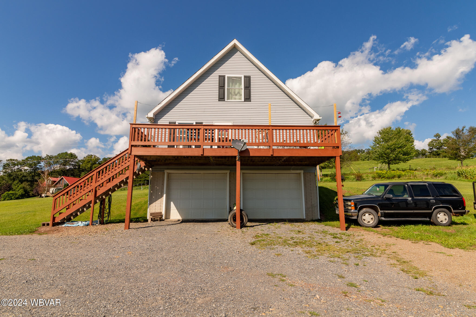
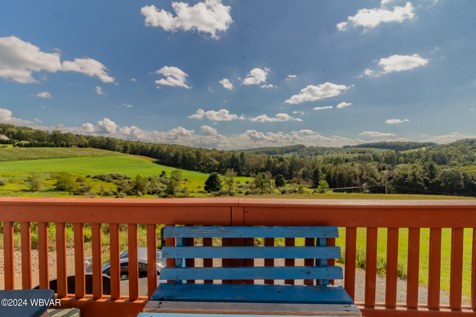
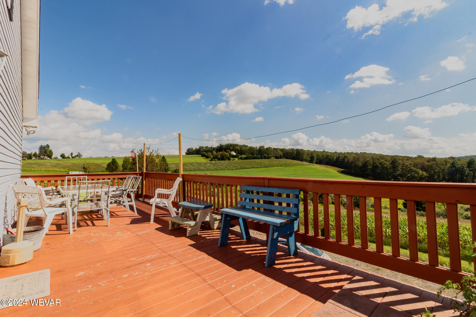
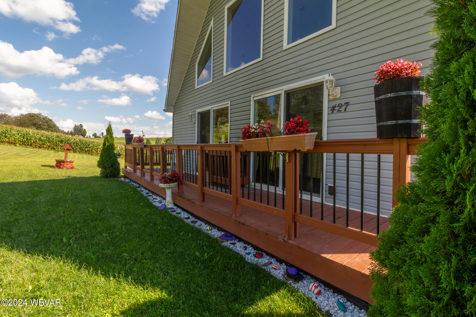
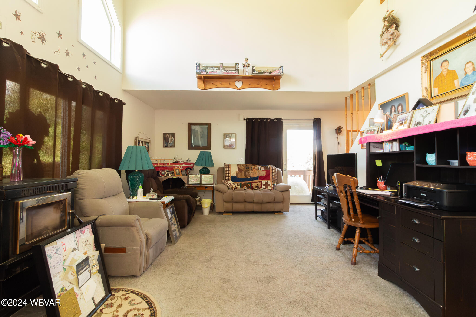
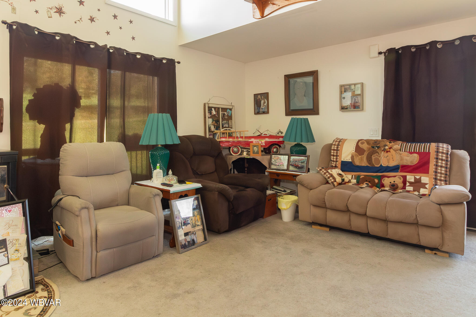
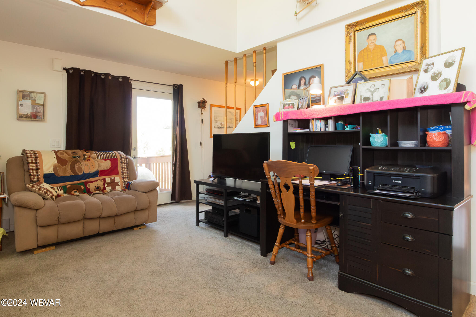
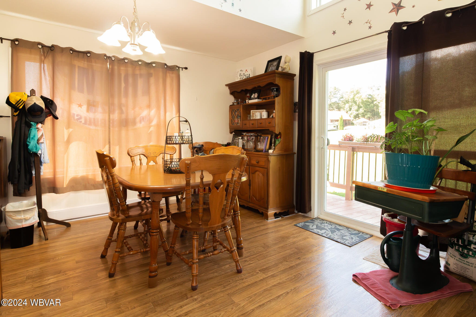
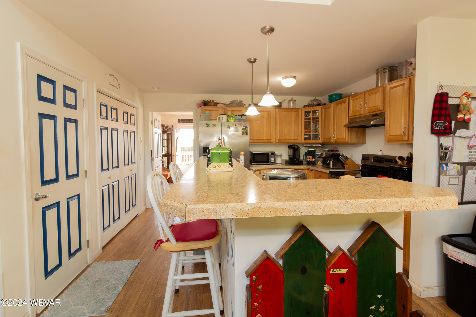
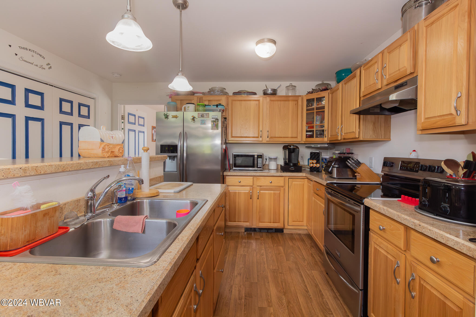
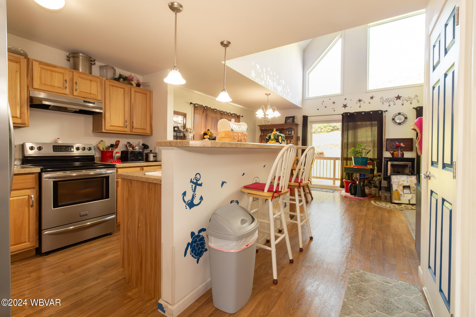
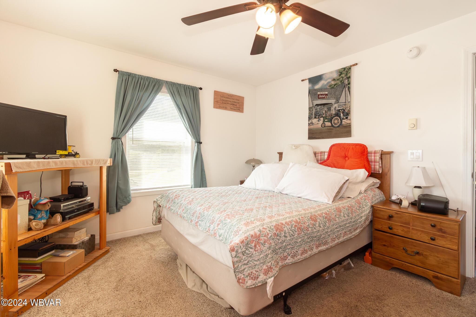
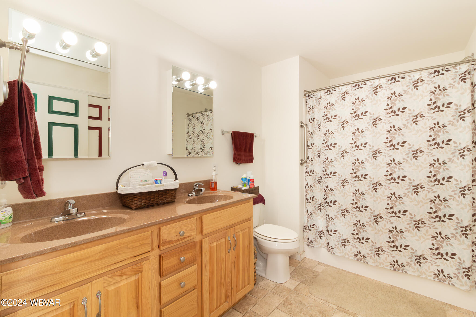
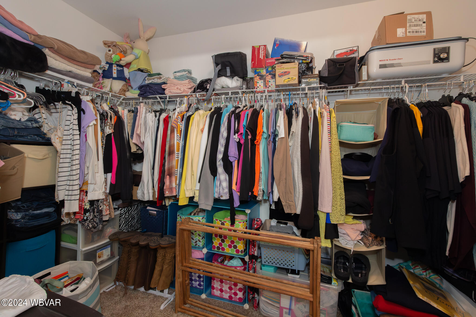
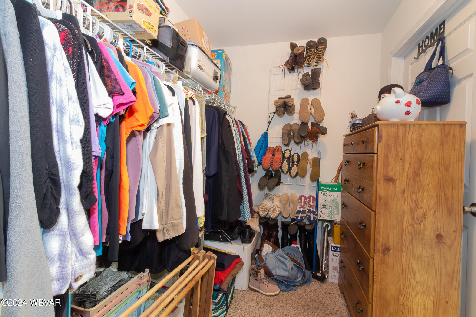
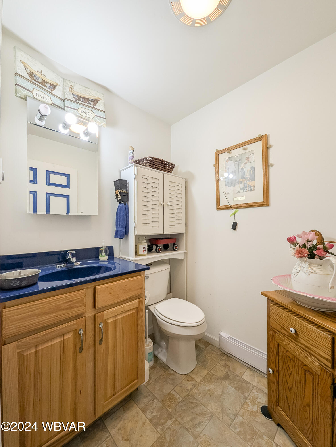
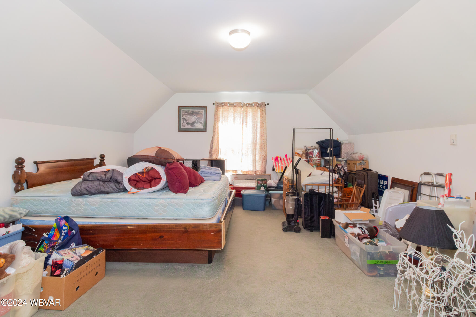
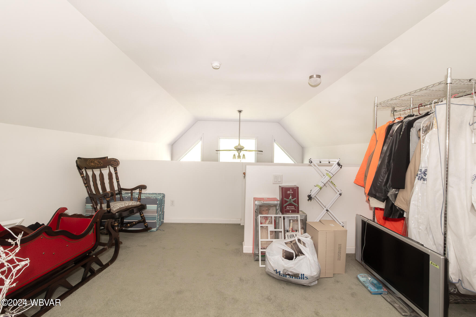
Views for miles. Come take a look at this newer construction A-Frame home on 10 acres. This property offers 2 bedrooms, 3 bathrooms, open floor plan, large master bedroom with master bath and a huge walk in closet and both front and back decks over looking the fields.

2
beds

3
baths

1,418 Sq.Ft. LIVING AREA

10 Acres lot

Devin O’Rourke

Devin O’Rourke

Features & Amenities

Interior

  • total bedrooms2
  • Total bathrooms3
  • full bathroom1
  • half bathrooms2
  • Flooring Carpet W/W, Linoleum, Vinyl
  • Fireplace Living Room, Pellet Stove, Wood/Pellet Stove
  • APPLIANCES Range, Range Hood, Refrigerator
  • other interior Features Walk In Closet(s), Vaulted Ceiling(s), Open Floor Plan, Master Bath, Kitchen Island, Laminate

Area & Lot

  • Status Sold
  • Date Sold November 8, 2024
  • Living Area1,418 Sq.Ft.
  • Total Area1,418 Sq.Ft.
  • Lot Area10 Acres
  • MLS® IDWB-99978
  • TypeResidential
  • YEAR BUILT2014
  • NeighborhoodAllenwood
  • Architecture StylesOther
  • Water FrontageNone
  • View DescriptionResidential, Mountain(s)
  • School DistrictMillville

Exterior

  • STORIES2
  • water SourceWell
  • roofShingle
  • lot featuresSloped
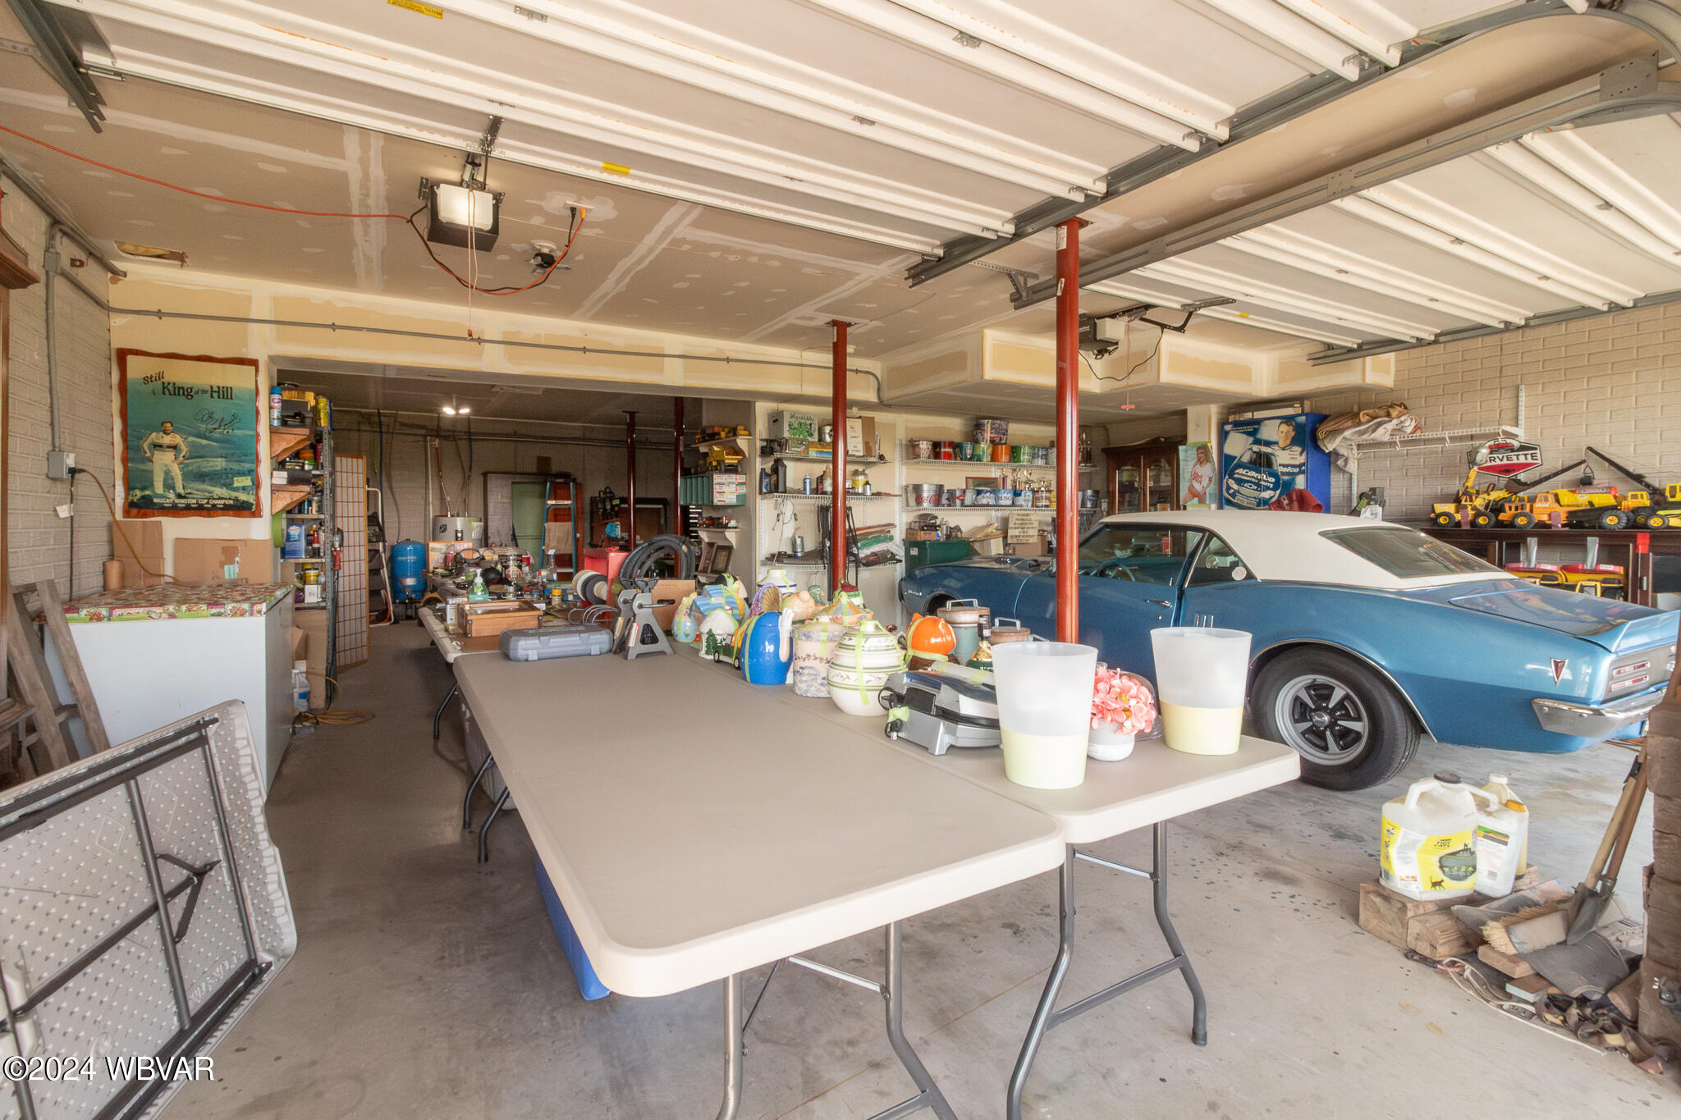
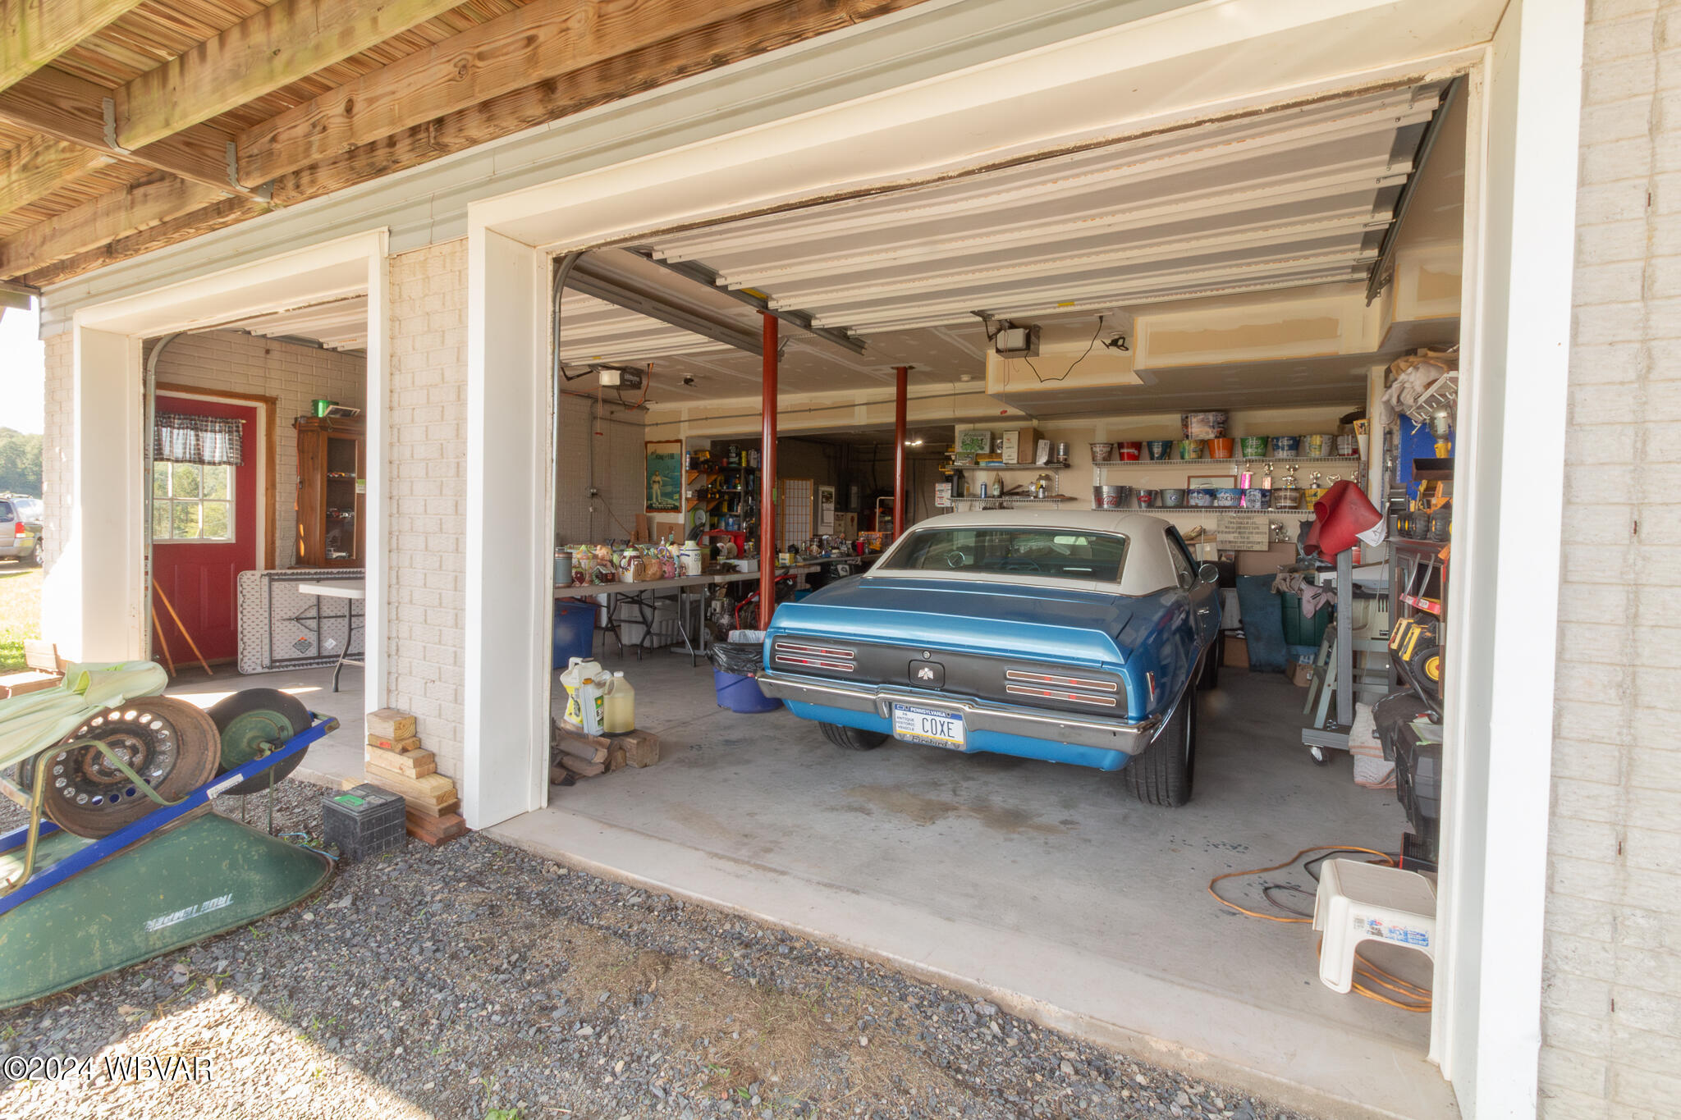
  • parkingGravel, Below Grade
  • HEAT TYPEBaseboard, Electric, Age of System
  • AIR CONDITIONINGNone
  • sewerOn-Site Septic
  • SubstructurePre-Cast
  • Disability FeaturesMain Floor Bath(s)
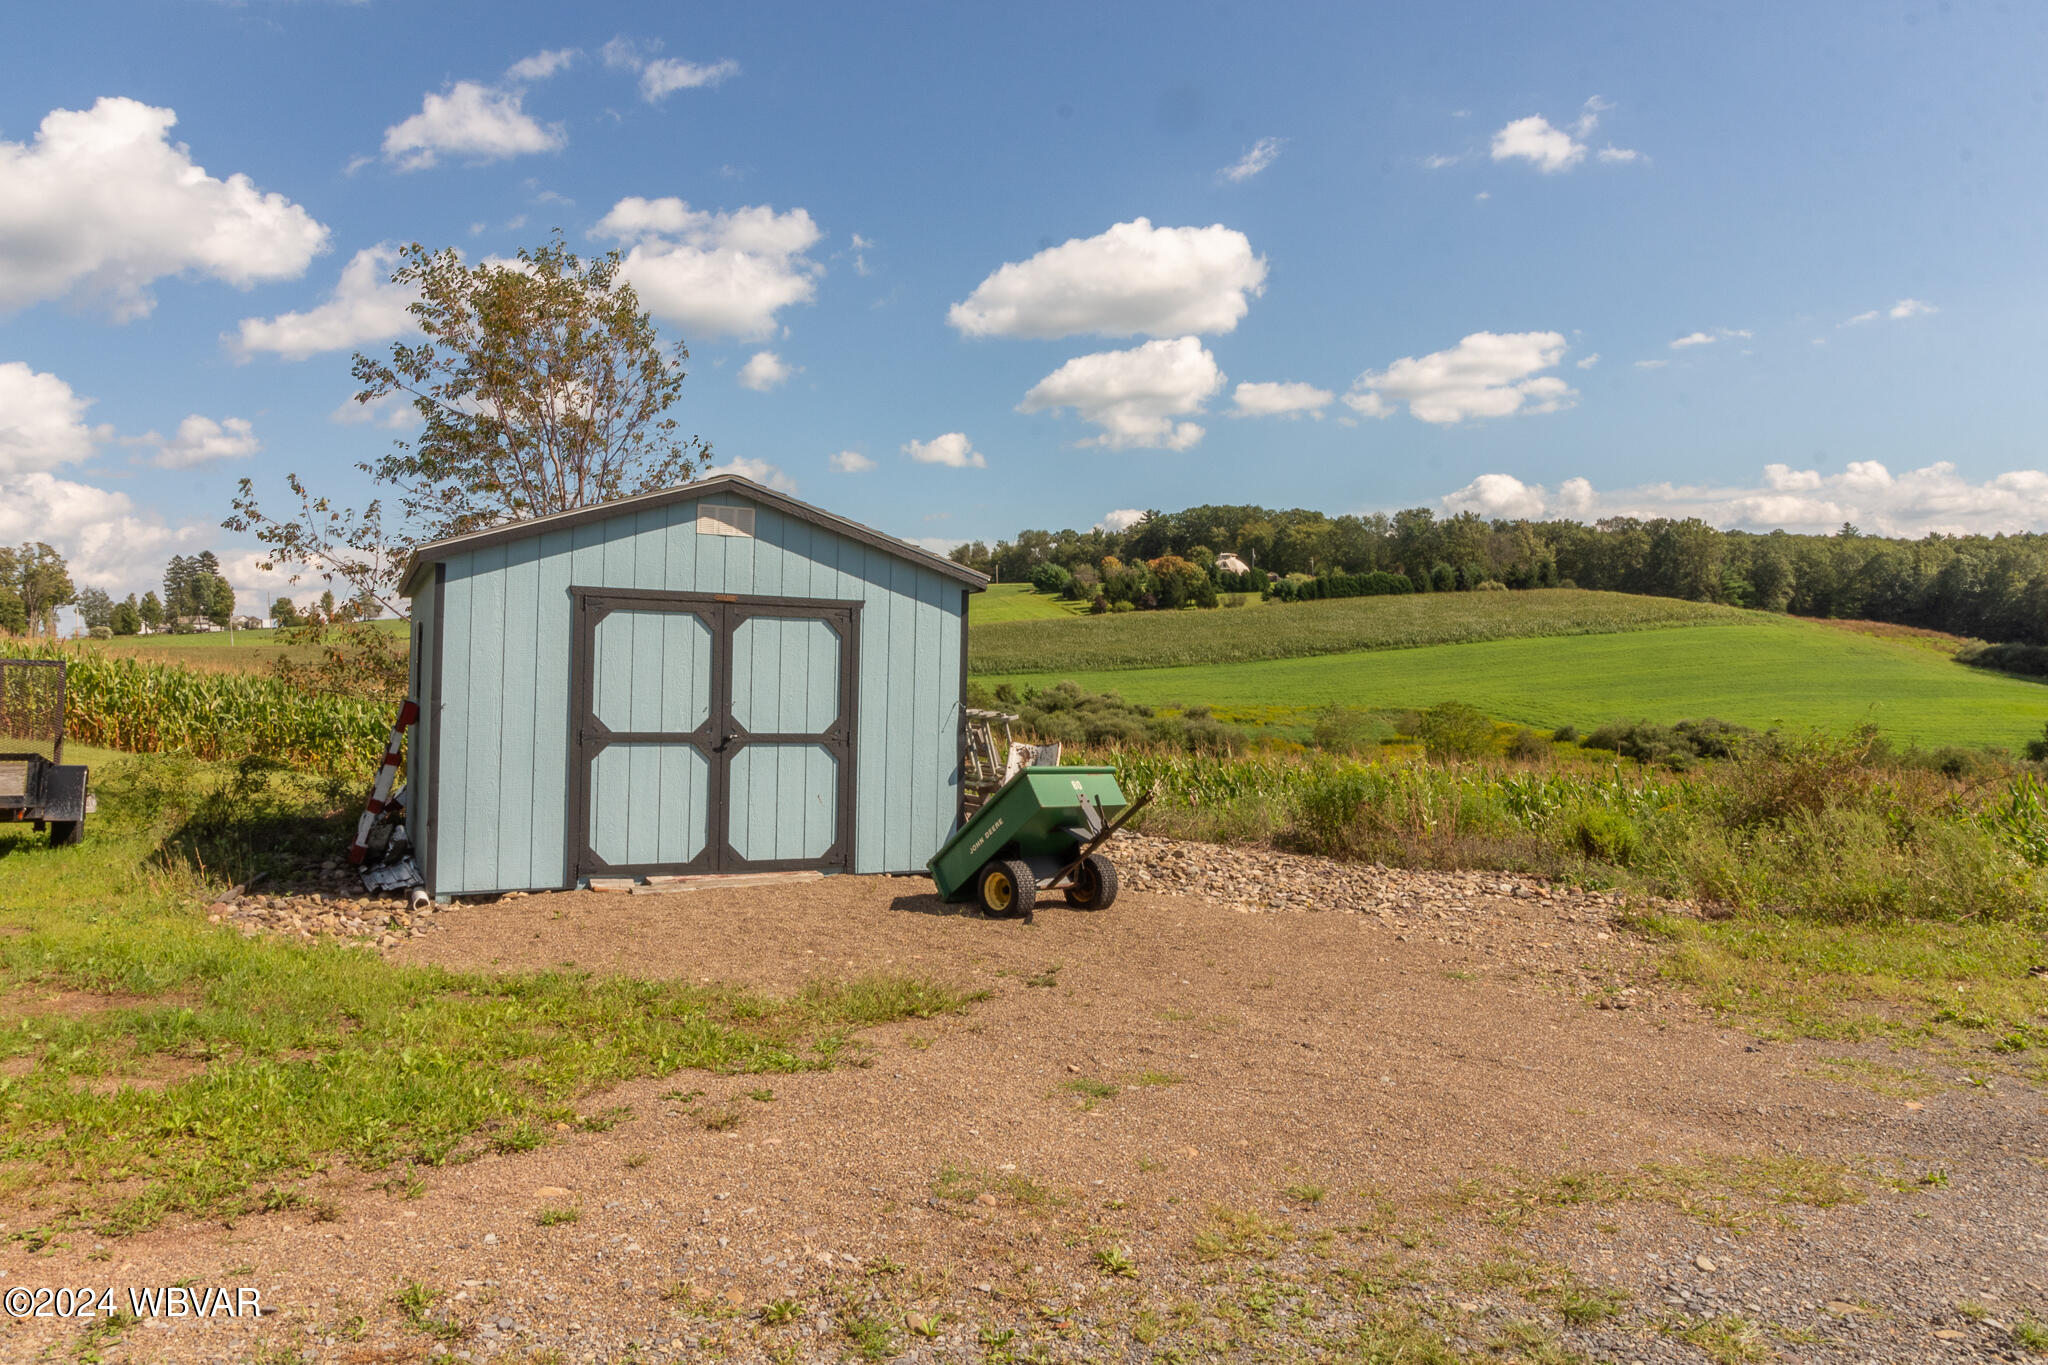
  • other exterior FeaturesShed

Financial

  • Sales Price$285,000
  • Real Estate Tax $2,612/yr
  • Zoning AG

Allenwood

Explore

Work With Us

We combine market knowledge, personalized attention, and a client-first approach to help buyers and sellers achieve their real estate goals with confidence.

Follow Us on Instagram